





Description
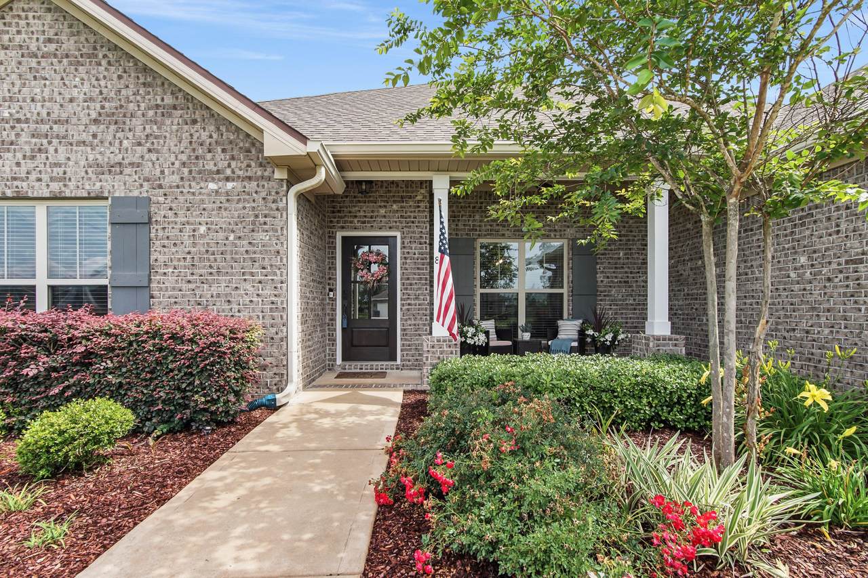
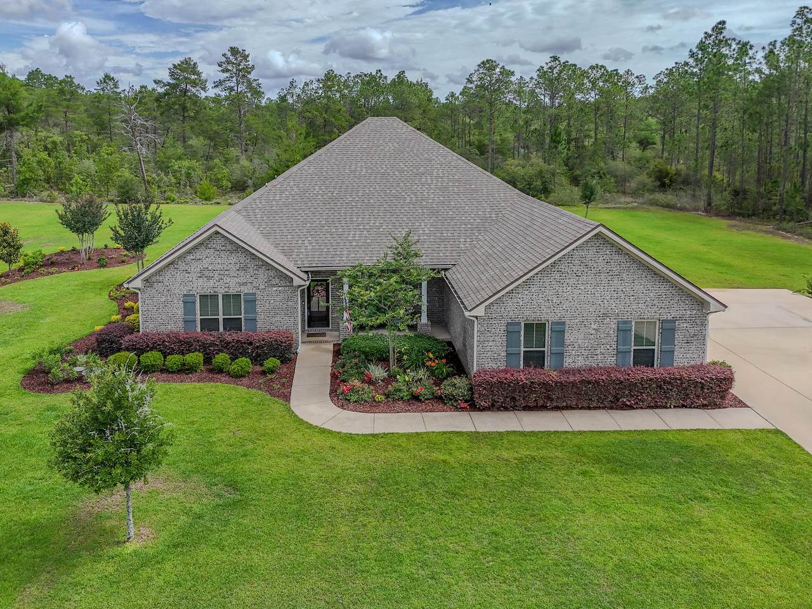
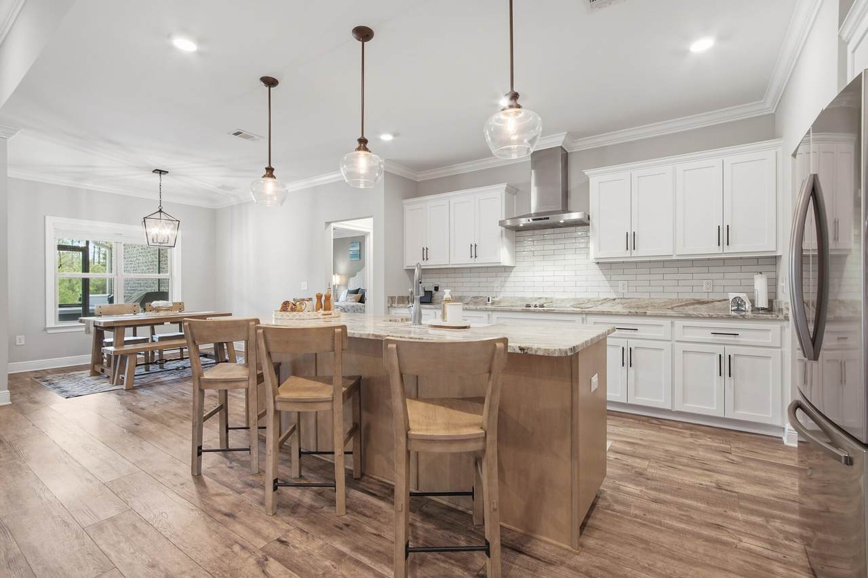
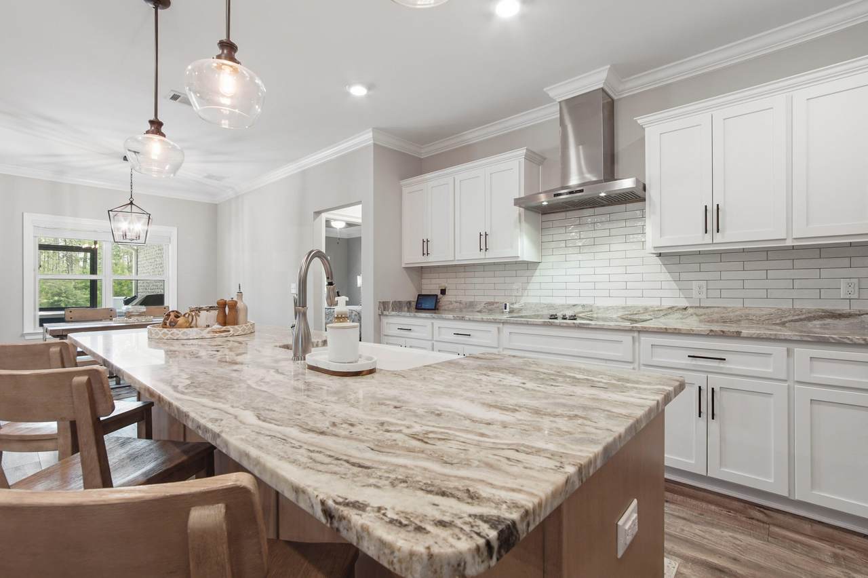
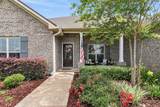
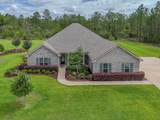
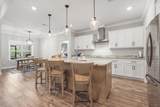
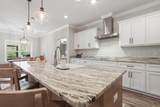
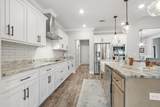
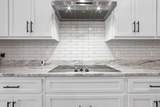
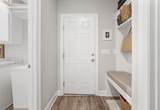
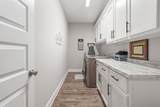
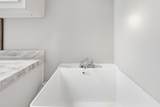
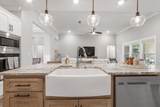
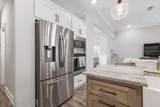
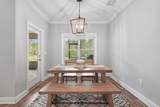
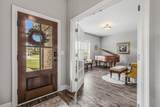
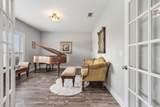
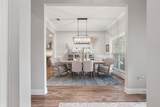
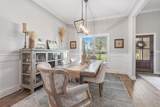
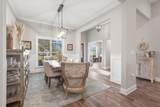
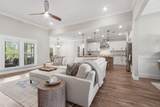
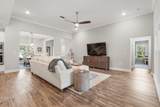
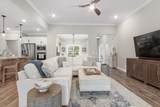
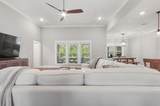
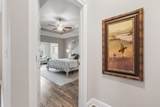
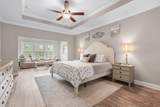
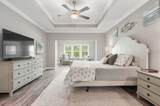
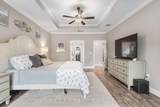
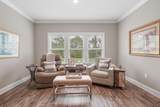
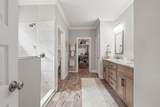
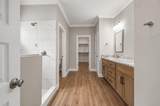
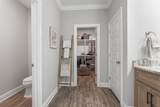
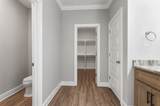
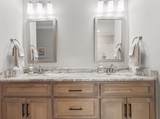
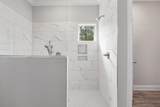
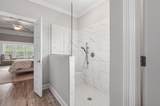
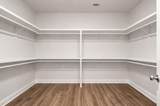
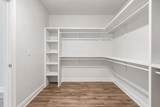
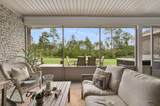
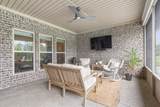
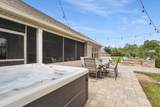
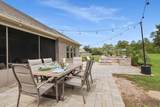
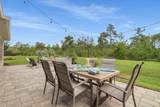
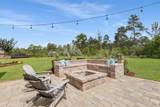
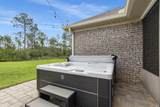
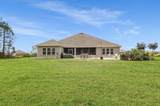
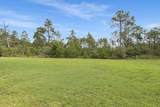
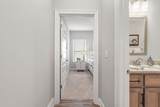
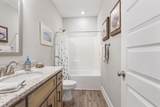
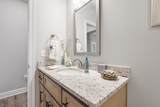
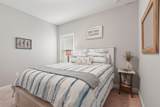
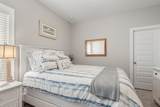
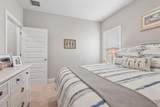
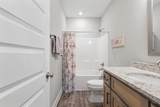
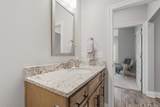
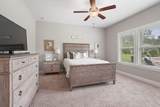
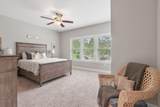
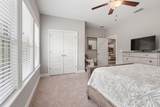
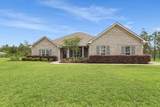
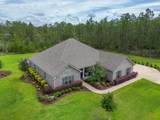
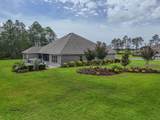
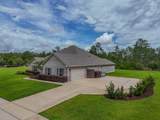
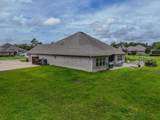
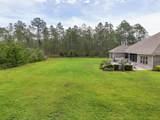
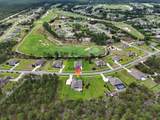
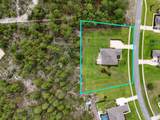
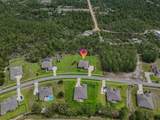
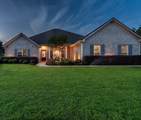
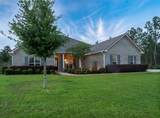
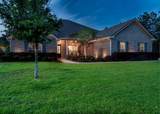
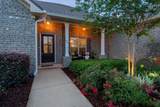
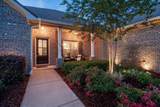
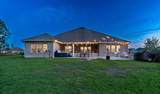
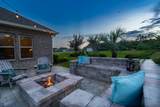
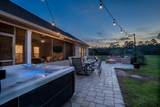
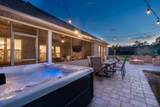
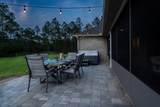
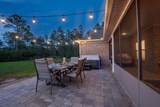
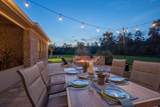
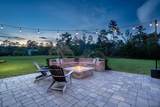
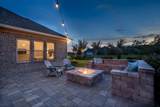
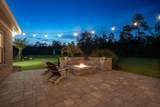
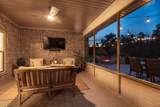
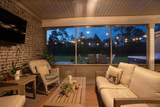
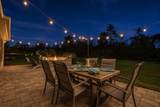
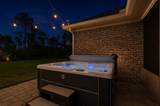
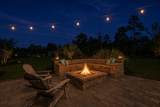
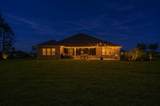
Embrace coastal charm at 810 Brushed Dune Circle, in the Gated Golf Community of Windswept Estates, where modern elegance meets the laid-back charm of Freeport. This meticulously crafted home invites you into a bright, open layout w plenty of natural light. The gourmet kitchen, adorned with sleek finishes and ample space, including white Shaker Cabinetry w black hardware, vent hood, wall oven/microwave, huge Center island w Farm Sink & granite counter, flows into an inviting living area ideal for entertaining or quiet evenings in. A formal Dining Room w Board n Batten decorative walls and informal eating area in Kitchen, accommodates any/ALL Family Gatherings. Step outside to the 1.4 acre private lot, backing up to wooded preserve-a serene backyard oasis that beckons you to sip morning coffee or host sunset gatherings. The brick paver patio covers 440 sq ft of outdoor living space. A built-in fire pit and bench seating, and gorgeous landscaping makes you feel like you're on vacation!!! 100 AMP Electric added to back patio for ALL electronic NEEDS! Back Patio and Garage Floor Poly coated and Driveway has been expanded. The Main Bedroom is oversized w an extended addition, separated from the three additional bedrooms, is a relaxing retreat. Spa-like Main Bathroom complete w oversized tiled shower, Double Vanity, Granitecounters and a large walk-in Custom Closet. Three spacious Guest bedrooms and two modern baths make every corner of this home exude comfort and style Located just minutes from the bay and the EMERALD COAST BEACHES, this is more than a home; it's your gateway to the quintessential Emerald Coast lifestyle. Seller Upgrades: -landscaping $15k -upper/ lower countertop Laundry $7500.00 -ceiling fans/ lighting upgrades $5500.00 -Poly coated Garage and Patio $4500.00 -Gutters $2200.00 -Screened Enclosure $3700.00 -Paver Deck w Built-in Seating & Fire pit $24,000.00 -Driveway expansion $4000.00 -Electrical service (100Amp) to the rear deck $3000.00 -soft close drawers kitchen -wainscoting dining room -LVP throughout (except guest bedrooms, carpet) -outdoor lighting front and back -Ring doorbell and two outdoor cameras in back -Sellers had inspection, prior to listing, and addressed any issues within report TOTAL $69,400
-
4BEDS
-
1.4ACRES
-
3BATHS
-
01/2 BATHS
-
2,890SQFT
-
$217$/SQFT
School Information
Description
Embrace coastal charm at 810 Brushed Dune Circle, in the Gated Golf Community of Windswept Estates, where modern elegance meets the laid-back charm of Freeport. This meticulously crafted home invites you into a bright, open layout w plenty of natural light. The gourmet kitchen, adorned with sleek finishes and ample space, including white Shaker Cabinetry w black hardware, vent hood, wall oven/microwave, huge Center island w Farm Sink & granite counter, flows into an inviting living area ideal for entertaining or quiet evenings in. A formal Dining Room w Board n Batten decorative walls and informal eating area in Kitchen, accommodates any/ALL Family Gatherings. Step outside to the 1.4 acre private lot, backing up to wooded preserve-a serene backyard oasis that beckons you to sip morning coffee or host sunset gatherings. The brick paver patio covers 440 sq ft of outdoor living space. A built-in fire pit and bench seating, and gorgeous landscaping makes you feel like you're on vacation!!! 100 AMP Electric added to back patio for ALL electronic NEEDS! Back Patio and Garage Floor Poly coated and Driveway has been expanded. The Main Bedroom is oversized w an extended addition, separated from the three additional bedrooms, is a relaxing retreat. Spa-like Main Bathroom complete w oversized tiled shower, Double Vanity, Granitecounters and a large walk-in Custom Closet. Three spacious Guest bedrooms and two modern baths make every corner of this home exude comfort and style Located just minutes from the bay and the EMERALD COAST BEACHES, this is more than a home; it's your gateway to the quintessential Emerald Coast lifestyle. Seller Upgrades: -landscaping $15k -upper/ lower countertop Laundry $7500.00 -ceiling fans/ lighting upgrades $5500.00 -Poly coated Garage and Patio $4500.00 -Gutters $2200.00 -Screened Enclosure $3700.00 -Paver Deck w Built-in Seating & Fire pit $24,000.00 -Driveway expansion $4000.00 -Electrical service (100Amp) to the rear deck $3000.00 -soft close drawers kitchen -wainscoting dining room -LVP throughout (except guest bedrooms, carpet) -outdoor lighting front and back -Ring doorbell and two outdoor cameras in back -Sellers had inspection, prior to listing, and addressed any issues within report TOTAL $69,400
© 2026 Emerald Coast Association of Realtors MLS. All rights reserved. IDX information is provided exclusively for consumers' personal, non-commercial use and may not be used for any purpose other than to identify prospective properties consumers may be interested in purchasing. Information is deemed reliable but is not guaranteed accurate by the MLS or Hammock Bay. Vendor Member number: 28178. Data last updated: 2026-10-13T09:00:47.317.
Vendor Member #28178.