





Skip To Content

81 Alleyoak Lane

Freeport, FL 32439
  • $395,000
  • STATUS: Active
  • ON SITE: 21 Days
  • MLS #: 1012073
UPDATED: 43 min ago
$395,000
  • 4
    BEDS
  • 0.17
    ACRES
  • 2
    BATHS
  • 0
    1/2 BATHS
  • 1,859
    SQFT
  • $212
    $/SQFT
Neighborhood:
Type:
Single-Family Home
Built:
2023
County:
Area:

School Information

Elementary School:
Middle School:
High School:

Description

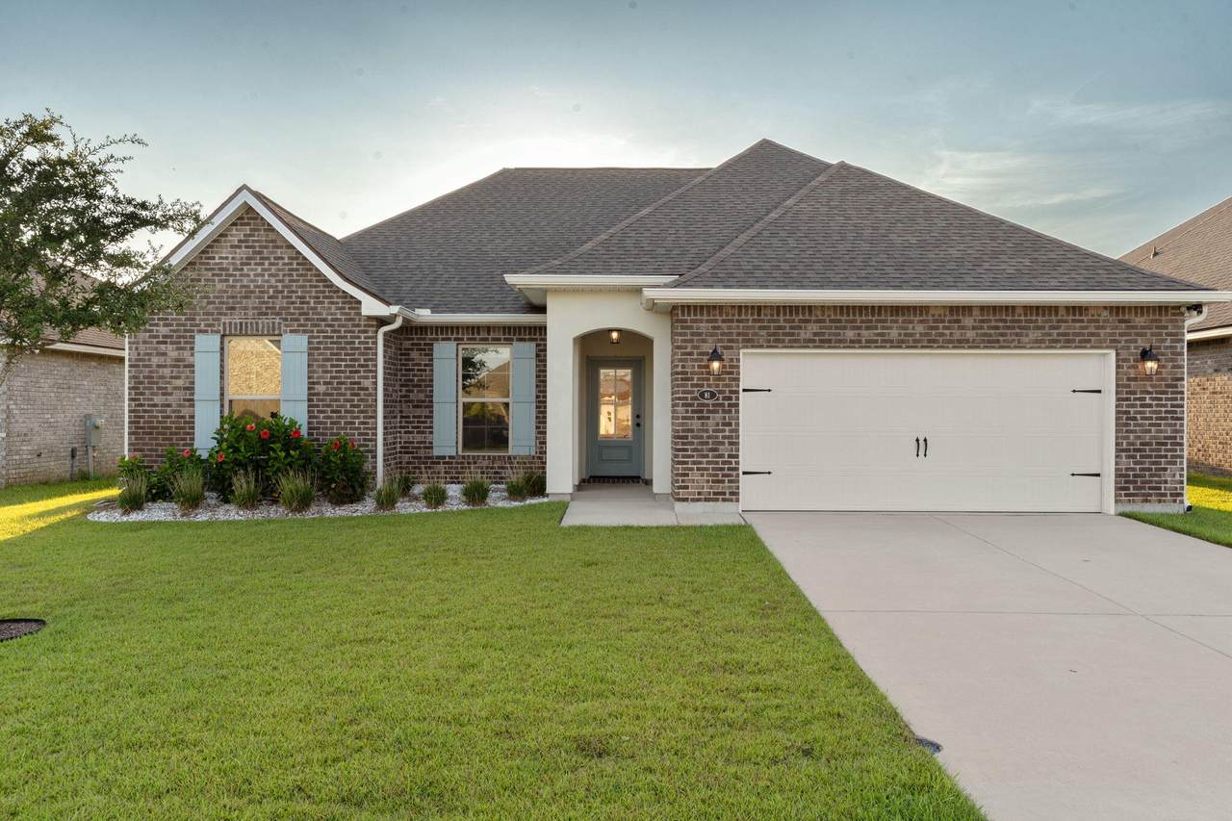
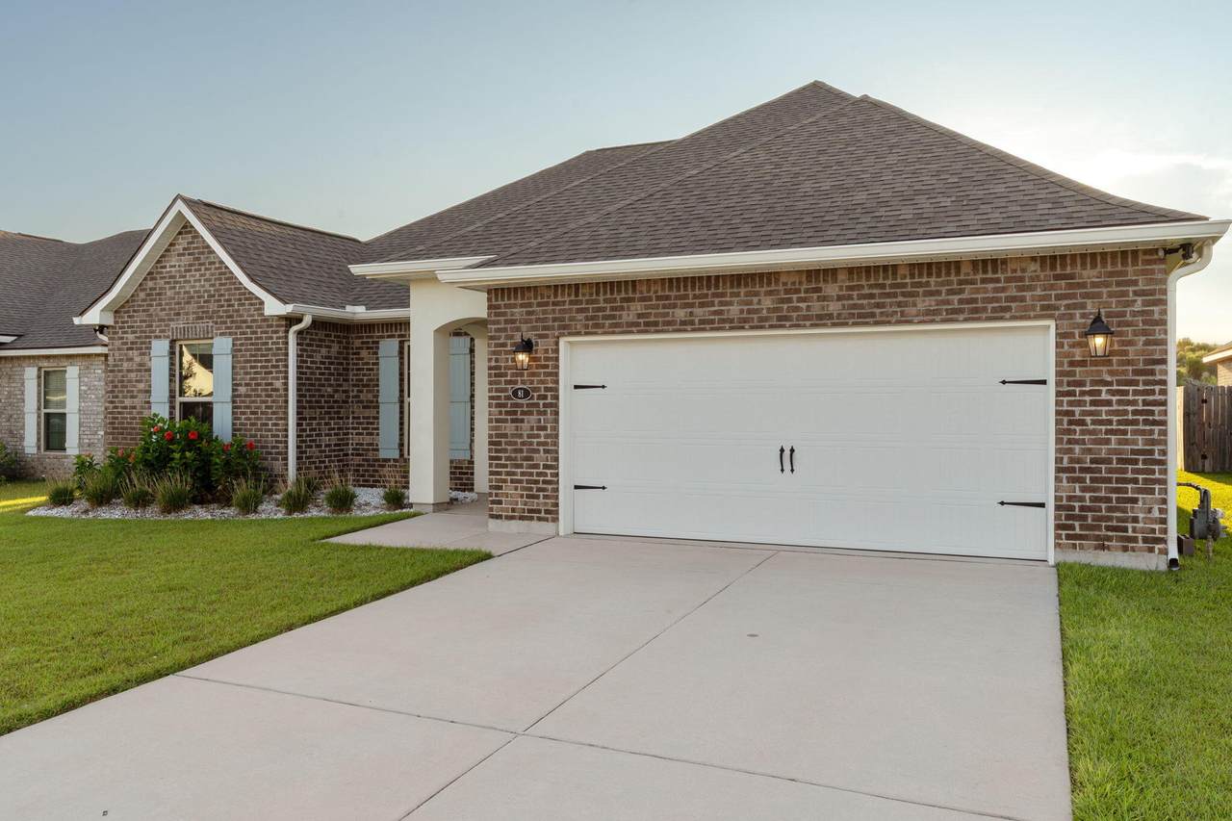
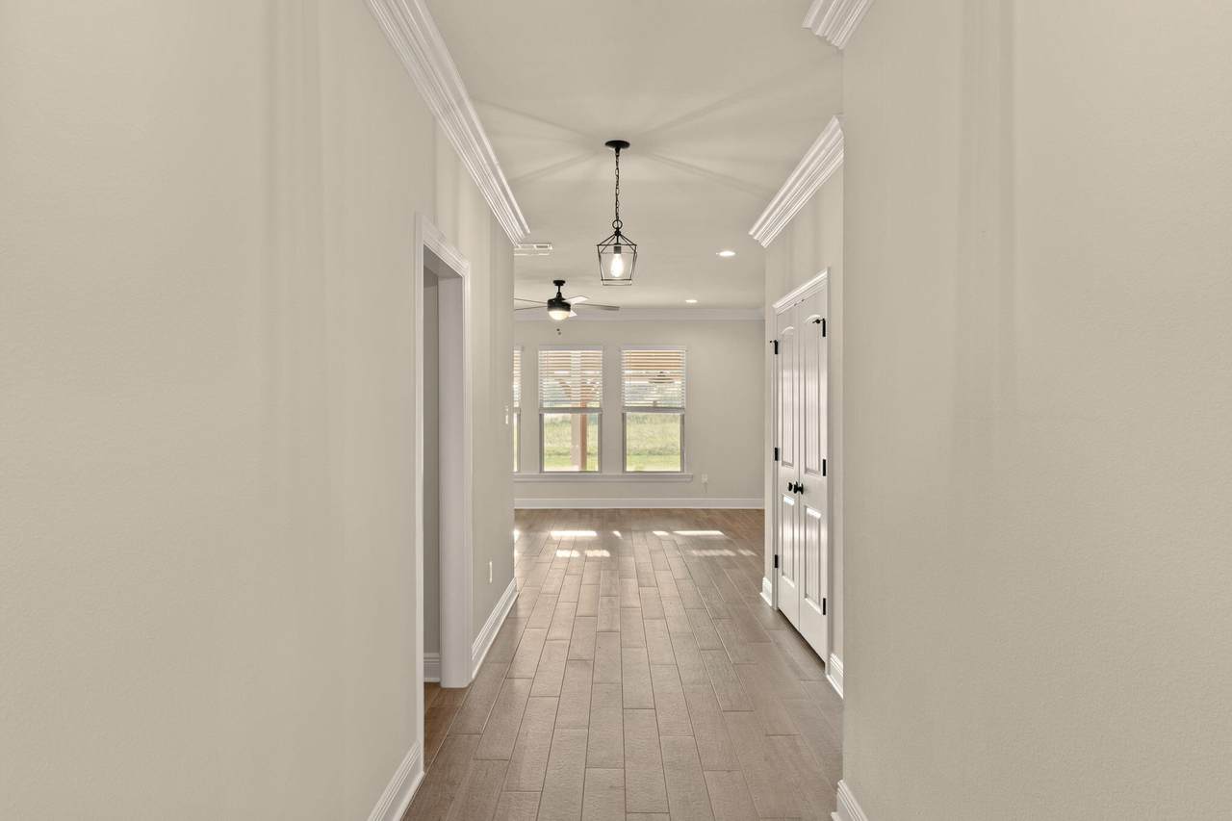
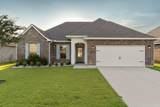
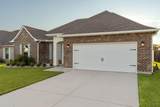
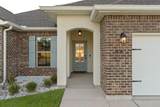
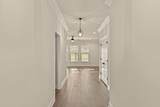
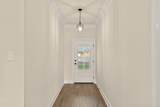
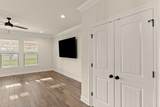
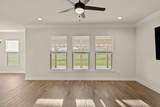
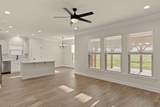
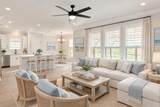
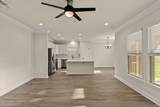
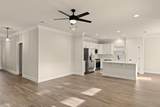
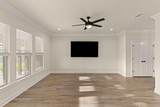
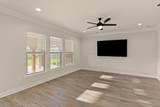
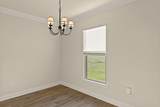
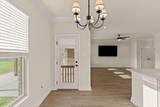
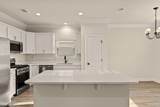
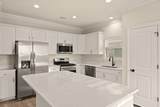
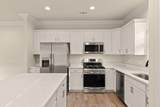
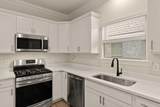
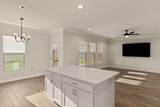
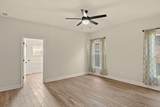
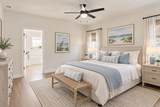
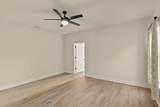
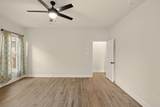
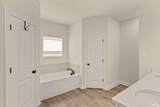
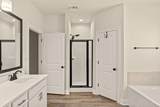
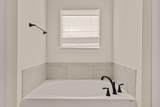
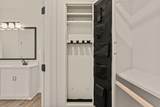
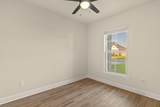
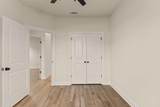
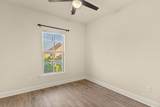
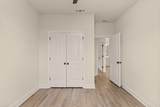
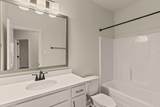
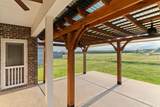
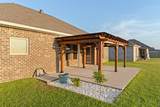
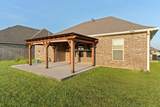
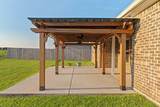
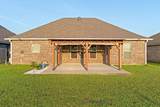
Welcome Home to 81 Alleyoak Lane - The Bluffs at Lafayette. Tucked into one of Freeport's most sought-after new communities, this charming 4-bedroom, 2-bathroom home offers 1892 square feet of thoughtfully designed living space -- perfect for growing families or anyone craving room to spread out. Step inside to find an open, light-filled floor plan with a spacious kitchen featuring quartz countertops, ready for busy mornings and weekend gatherings alike. The primary suite offers a peaceful retreat, while three additional bedrooms provide flexibility for kids, guests, or a home office. Outside, enjoy a yard with landscaping and irrigation already in place -- just move in and start making memories. Located in The Bluffs at Lafayette, this home puts you close to Freeport's top-rated schools, local shopping, dining, and golf, with the emerald waters and sugar-white sands of the 30a Beaches only about 20 minutes away. Families will love the quiet, walkable feel of the neighborhood paired with easy access to everyday conveniences. Don't miss your chance to call 81 Alleyoak Lane home -- schedule your showing today! Special Features: double vanity, garden tub, separate shower, and two walk-in closets in master bath, kitchen island, walk-in pantry, covered rear patio, recessed lights, crown molding, framed mirrors in bathrooms, undermount sinks, landscaping, architectural 30-year shingles, flood lights, and more! Energy Efficient Features: tankless gas water heater, kitchen appliance package, vinyl low E windows, and more!

Monthly Payment Calculator


© 2026 Emerald Coast Association of Realtors MLS. All rights reserved. IDX information is provided exclusively for consumers' personal, non-commercial use and may not be used for any purpose other than to identify prospective properties consumers may be interested in purchasing. Information is deemed reliable but is not guaranteed accurate by the MLS or Hammock Bay. Vendor Member number: 28178. Data last updated: 2026-10-08T09:01:19.75.
Vendor Member #28178.
www.hammockbayfl.com/homes/181244434
Print Image

81 Alleyoak Lane Freeport, FL 32439

  • Price: $395,000
  • Status: Active
  • On Site: 21 Days
  • Updated: 43 min ago
  • MLS #: 1012073
4
Beds
2
Baths
0
½ Baths
0.17
Acres
1,859
SQFT
$212
$/SQFT
2023
Built
Neighborhood:
The Bluffs At Lafayette
County:
Walton
Area:
Freeport
Elementary School:
Freeport
Middle School:
Freeport
High School:
Freeport
Property Description
Welcome Home to 81 Alleyoak Lane - The Bluffs at Lafayette. Tucked into one of Freeport's most sought-after new communities, this charming 4-bedroom, 2-bathroom home offers 1892 square feet of thoughtfully designed living space -- perfect for growing families or anyone craving room to spread out. Step inside to find an open, light-filled floor plan with a spacious kitchen featuring quartz countertops, ready for busy mornings and weekend gatherings alike. The primary suite offers a peaceful retreat, while three additional bedrooms provide flexibility for kids, guests, or a home office. Outside, enjoy a yard with landscaping and irrigation already in place -- just move in and start making memories. Located in The Bluffs at Lafayette, this home puts you close to Freeport's top-rated schools, local shopping, dining, and golf, with the emerald waters and sugar-white sands of the 30a Beaches only about 20 minutes away. Families will love the quiet, walkable feel of the neighborhood paired with easy access to everyday conveniences. Don't miss your chance to call 81 Alleyoak Lane home -- schedule your showing today! Special Features: double vanity, garden tub, separate shower, and two walk-in closets in master bath, kitchen island, walk-in pantry, covered rear patio, recessed lights, crown molding, framed mirrors in bathrooms, undermount sinks, landscaping, architectural 30-year shingles, flood lights, and more! Energy Efficient Features: tankless gas water heater, kitchen appliance package, vinyl low E windows, and more!
Exterior Features

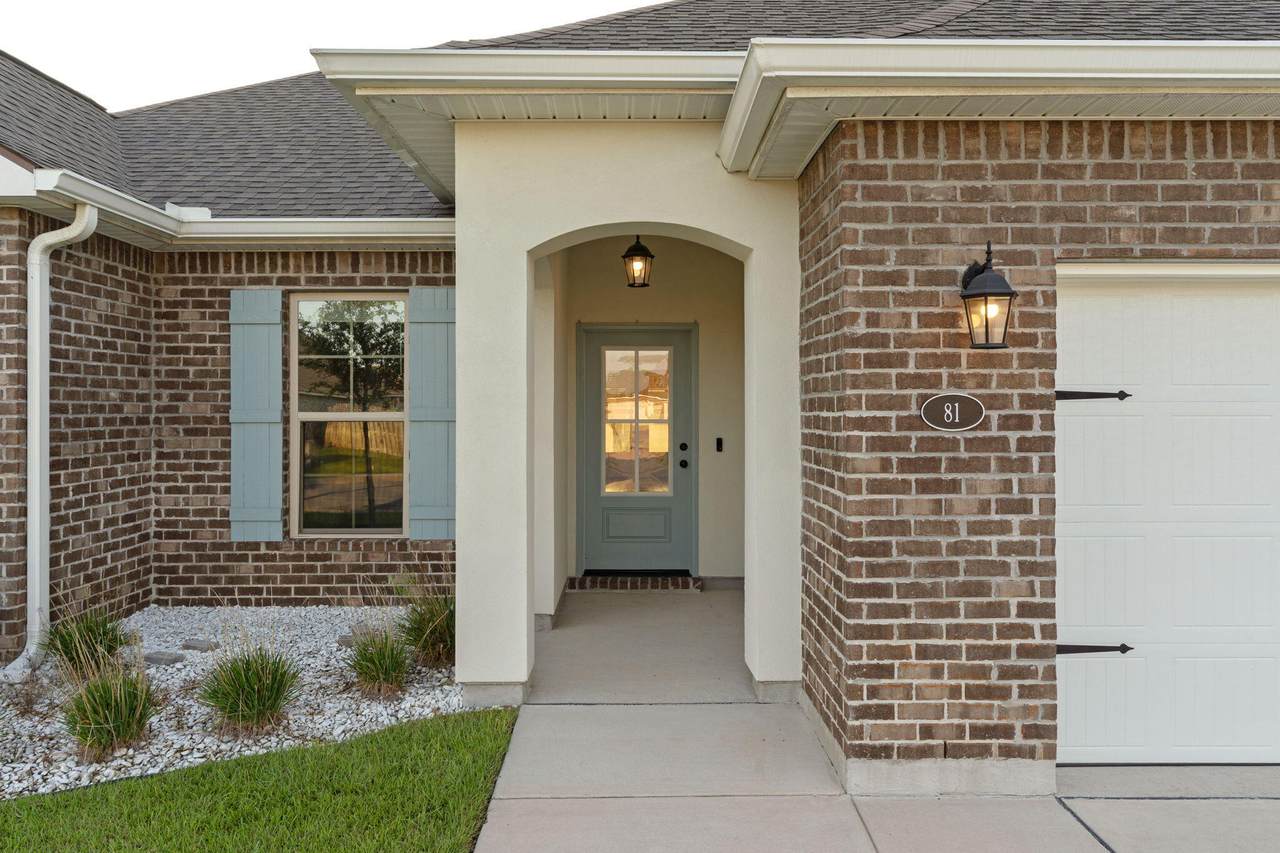
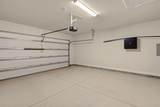
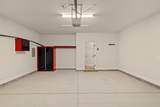
Architectural Style Craftsman Attached Garage YN Yes Carport YN No Construction Materials BrickStucco Door Features [] Driveway Spaces 2 Exterior Patio CoveredPorchRain Gutter Exterior Features Rain Gutters Foundation Details [] Garage YN Yes Parking Garage Door OpenerSee Remarks Parking Features Garage AttachedSee Remarks Parking Total 4 Patio And Porch Features Patio CoveredPorch Pool Yes Pool Features [] Roof Composite Shngl View [] Window Features Double Pane WindowsWindow Treatments

Interior Features

Appliance Info Auto Garage Door OpnDishwasherDisposalMicrowaveRefrigeratorSmoke DetectorStove/Oven Gas Appliances DishwasherDisposalMicrowaveRefrigeratorTankless Water Heater Basement [] Bedroom Level First Cooling Central AirCeiling Fan(s) Cooling YN Yes Fireplace Features [] Flooring Tile Full Bathroom Level First Heating Natural GasGas - Natural Heating YN Yes Interior Breakfast BarCeiling Crwn MoldingFloor TileKitchen IslandLighting RecessedPantryPull Down StairsWasher/Dryer HookupWindow Treatmnt Some Interior Features Breakfast BarCrown MoldingKitchen IslandRecessed LightingPantryPull Down StairsWasher/Dryer Hookup Kitchen Level First Living Room Level First Master Bed Bath MBath Double VanityMBath Garden TubMBath Separate ShwrMBath Walk-In Closet Master Bedroom Level First Rooms Full BathroomMaster BathroomBedroomMaster BedroomDining RoomFoyerGarageKitchenLaundryLiving Room Rooms Total 12

Property Features

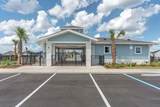
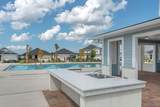
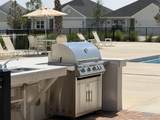
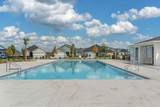
Assessment Amount 250 Assessment Paid Quarterly Association Fee Includes ManagementRecreational Faclty Association YN Yes Buyer Financing [] Community Features Picnic AreaPool Energy AC - Central ElectCeiling FansDouble Pane WindowsHeat Cntrl GasWater Heater - Tnkls Fees Include ManagementRecreational Faclty Fencing [] Financing ConventionalFHAVA Green Energy Efficient [] Immediate Occupancy Yes Is Subject Leased No Lot Features Curb & GutterInterior LotLevelSidewalk Lot Parcel Access Paved Road Lot Size Dimensions 60X120 New Construction YN No Other Equipment [] Other Structures [] Property Condition Construction Complete Property Sub Type Detached Single Family Road Frontage Type [] Road Surface Type Paved Security Features Smoke Detector(s) Special Listing Conditions [] Tax Annual Amount 4071.32 Tax Year 2025 Utilities [] Utility Info ElectricGas - NaturalPublic SewerPublic WaterUnderground Water Source Public Waterfront Features [] Zoning Resid Single Family Zoning Info Resid Single Family

Listing courtesy of Keller Williams Realty SRB: 850-654-2900.


© 2026 Emerald Coast Association of Realtors MLS. All rights reserved. IDX information is provided exclusively for consumers' personal, non-commercial use and may not be used for any purpose other than to identify prospective properties consumers may be interested in purchasing. Information is deemed reliable but is not guaranteed accurate by the MLS or Hammock Bay. Vendor Member number: 28178. Data last updated: 2026-10-08T09:01:19.75.
Vendor Member #28178.
 
https://bt-photos.global.ssl.fastly.net/emerald/1280_boomver_1_1012073-2.jpg https://bt-photos.global.ssl.fastly.net/emerald/1280_boomver_1_1012073-2.jpg https://bt-photos.global.ssl.fastly.net/emerald/1280_boomver_1_1012073-2.jpg
Logo
Hammock Bay
74 Great Hammock Bend
Freeport FL, 32439