
Skip To Content

513 W Club House Drive

Freeport, FL 32439
  • $765,000
  • STATUS: Pending
  • ON SITE: 30 Days
  • MLS #: 1011526
Pending
UPDATED: 29 min ago
$765,000
  • 4
    BEDS
  • 0.59
    ACRES
  • 3
    BATHS
  • 0
    1/2 BATHS
  • 3,121
    SQFT
  • $245
    $/SQFT
Neighborhood:
Type:
Single-Family Home
Built:
2020
County:
Area:

School Information

Elementary School:
Middle School:
High School:

Description

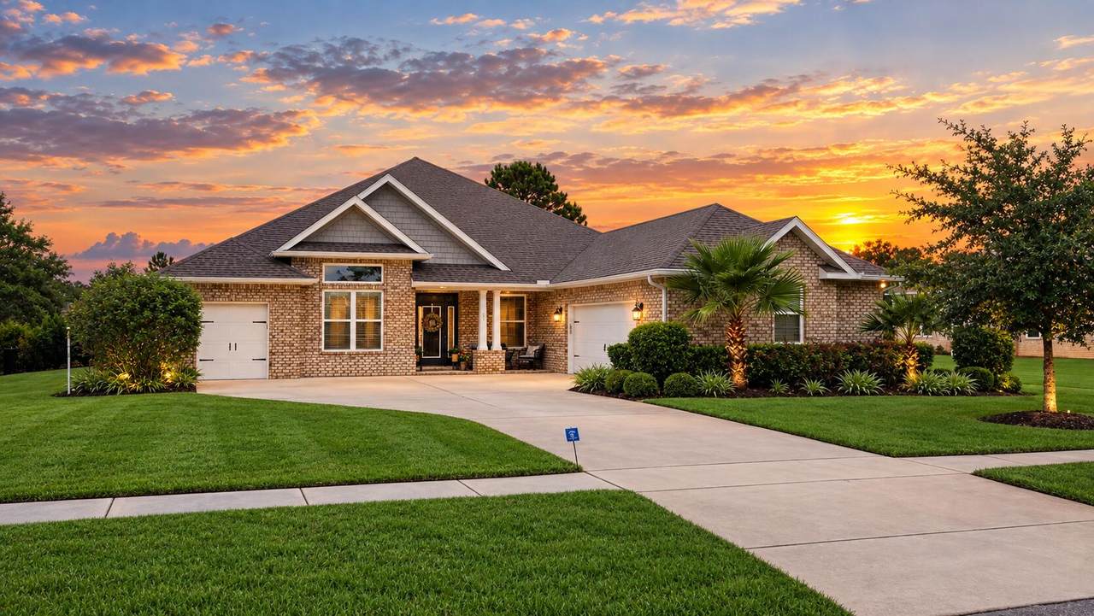
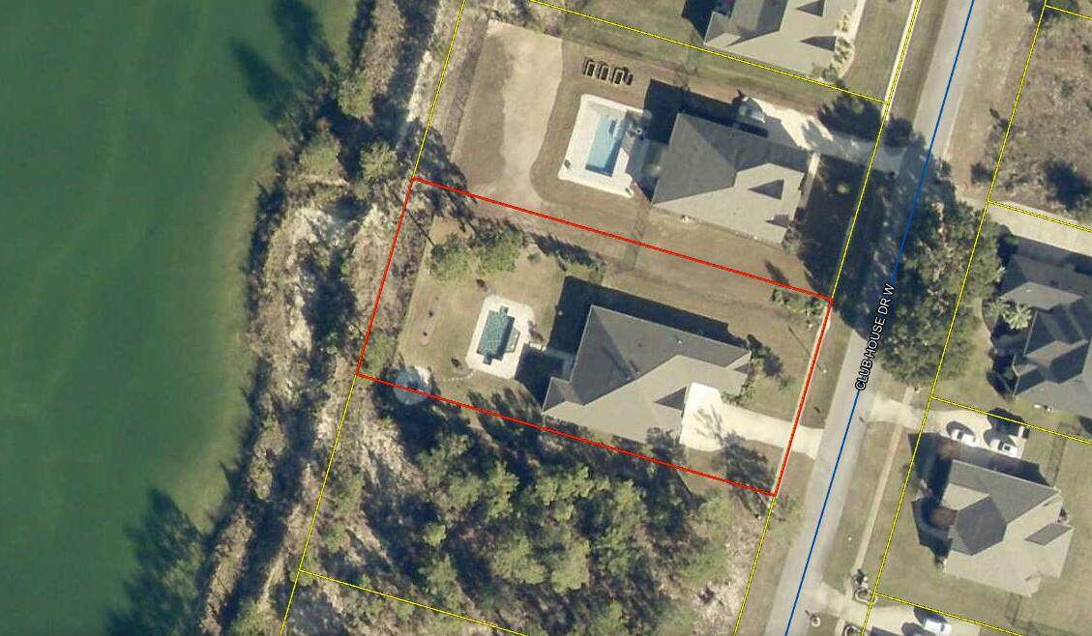
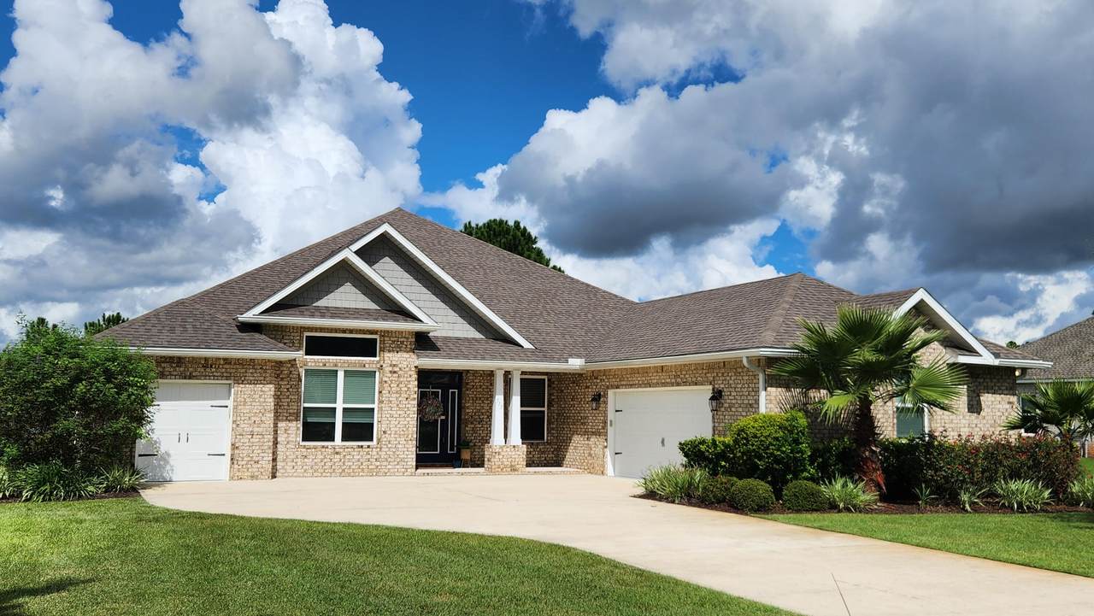
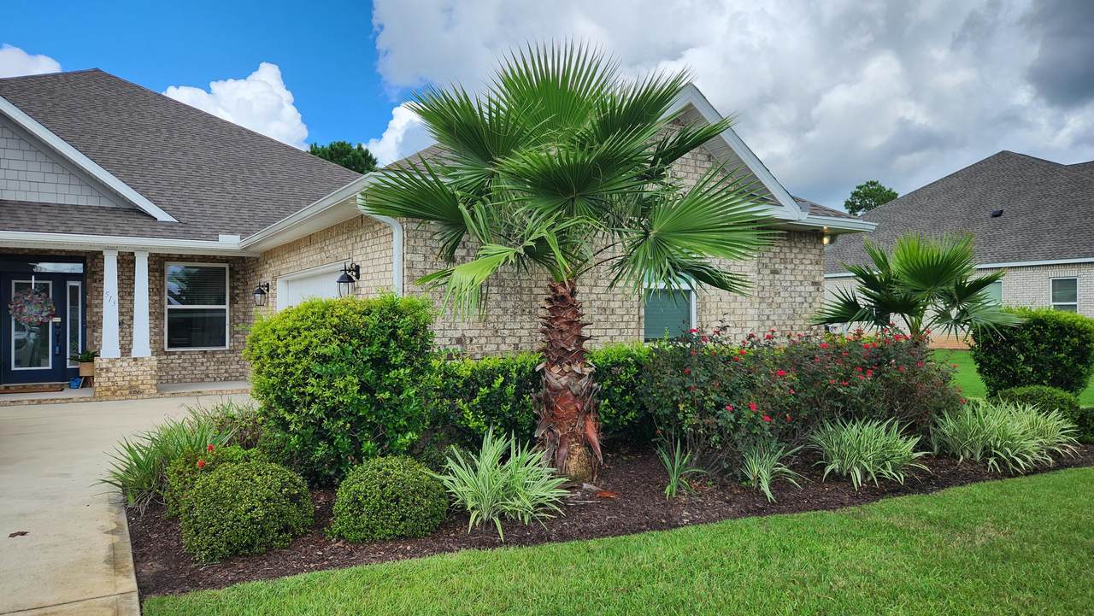
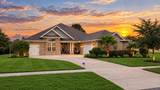
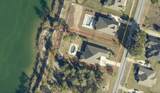
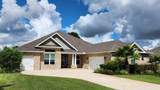
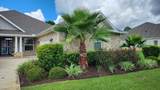
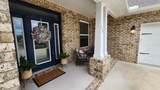
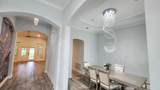
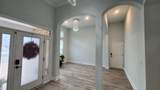
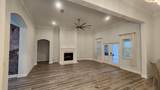
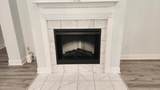
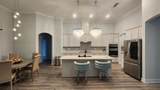
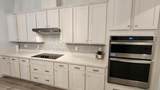
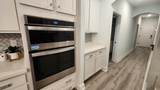
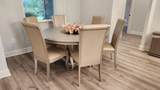
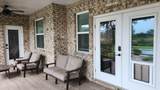
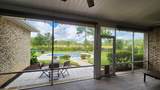
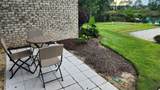
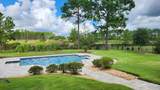
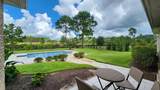
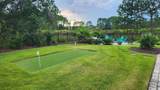
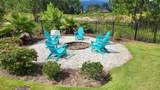
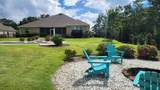
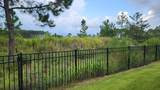
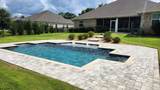
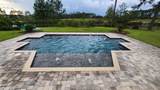
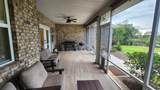
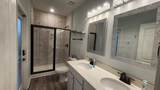
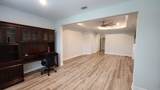
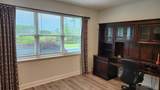
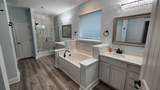
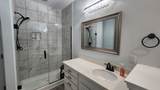
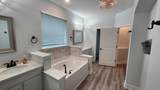
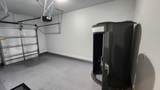
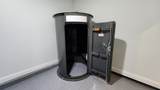
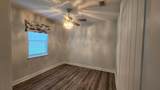
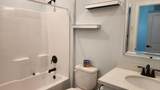
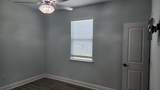
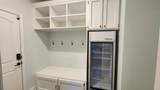
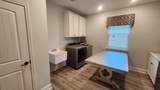
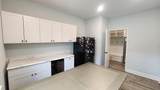
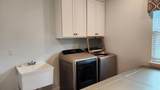
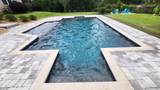
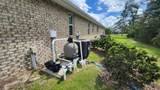
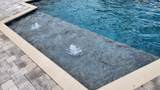
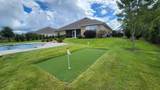
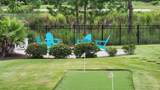
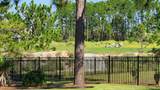
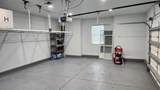
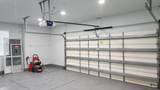
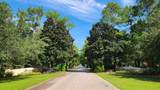
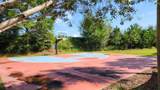
Welcome to your new Paradise Lifestyle in the Florida Panhandle! This well-maintained estate home in Windswept Estates offers 1-story living on over ½ acre with soaring ceilings, low-maintenance all-brick construction and 3,100+ indoor sq ft. Enjoy secluded sunset and water views from the heated in-ground pool, screened back porch, paver patio, firepit area and fenced backyard overlooking a pond/lake, golf fairway and your very own private putting green. The split-bedroom plan features formal living & dining rooms, plus a great room with electric fireplace open to the chef's kitchen with a massive island--perfect for entertaining. The oversized primary suite includes a sitting area with sunset views and a spa-like ensuite with spacious shower and soaking tub. Three generously sized guest bedrooms. An oversized 2-car side-entry garage, separate golf cart garage and sprawling concrete driveway provide ample parking. The golf cart garage includes an emergency storm shelter for hurricanes, tornadoes and other severe weather. The generously sized laundry room includes a wash sink. A custom built-in storage bench and auxiliary refrigerator are situated near the garage entrance. Easy-care EVP/LVP flooring is installed throughout--NO CARPET! One of the 3 full baths opens directly to the screened porch/pool area, perfect for changing or rinsing off after swimming or outdoor fun.

Monthly Payment Calculator


© 2026 Emerald Coast Association of Realtors MLS. All rights reserved. IDX information is provided exclusively for consumers' personal, non-commercial use and may not be used for any purpose other than to identify prospective properties consumers may be interested in purchasing. Information is deemed reliable but is not guaranteed accurate by the MLS or Hammock Bay. Vendor Member number: 28178. Data last updated: 2026-10-08T08:01:03.547.
Vendor Member #28178.
www.hammockbayfl.com/homes/180952067
Print Image

513 W Club House Drive Freeport, FL 32439

  • Price: $765,000
  • Status: Pending
  • On Site: 30 Days
  • Updated: 29 min ago
  • MLS #: 1011526
4
Beds
3
Baths
0
½ Baths
0.59
Acres
3,121
SQFT
$245
$/SQFT
2020
Built
Neighborhood:
Windswept Estates
County:
Walton
Area:
Freeport
Elementary School:
Freeport
Middle School:
Freeport
High School:
Freeport
Property Description
Welcome to your new Paradise Lifestyle in the Florida Panhandle! This well-maintained estate home in Windswept Estates offers 1-story living on over ½ acre with soaring ceilings, low-maintenance all-brick construction and 3,100+ indoor sq ft. Enjoy secluded sunset and water views from the heated in-ground pool, screened back porch, paver patio, firepit area and fenced backyard overlooking a pond/lake, golf fairway and your very own private putting green. The split-bedroom plan features formal living & dining rooms, plus a great room with electric fireplace open to the chef's kitchen with a massive island--perfect for entertaining. The oversized primary suite includes a sitting area with sunset views and a spa-like ensuite with spacious shower and soaking tub. Three generously sized guest bedrooms. An oversized 2-car side-entry garage, separate golf cart garage and sprawling concrete driveway provide ample parking. The golf cart garage includes an emergency storm shelter for hurricanes, tornadoes and other severe weather. The generously sized laundry room includes a wash sink. A custom built-in storage bench and auxiliary refrigerator are situated near the garage entrance. Easy-care EVP/LVP flooring is installed throughout--NO CARPET! One of the 3 full baths opens directly to the screened porch/pool area, perfect for changing or rinsing off after swimming or outdoor fun.
Exterior Features

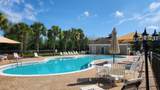
Architectural Style Craftsman Attached Garage YN Yes Carport YN No Construction Materials Brick Door Features [] Driveway Spaces 4 Exterior Fenced Back YardPool - Gunite ConcrtPool - HeatedPorch OpenPorch ScreenedSprinkler SystemRain Gutter Exterior Features Private YardPool - Gunite ConcrtSprinkler SystemRain Gutters Foundation Details Slab Garage YN Yes Parking Garage Door OpenerGolf Cart GarageSee Remarks Parking Features Garage AttachedGolf Cart CoveredGolf Cart EnclosedSee Remarks Parking Total 6 Patio And Porch Features Porch OpenPorch Screened Pool Yes Pool Features Heated Roof Shingle View LakePond Window Features Double Pane WindowsWindow Treatments

Interior Features

Appliance Info Auto Garage Door OpnCooktopDishwasherFire Alarm/SprinklerMicrowaveOven DoubleOven Self CleaningRange HoodRefrigerator W/IceMkSmoke DetectorWine RefrigeratorSmooth Stovetop Rnge Appliances CooktopDishwasherMicrowaveDouble OvenRange HoodElectric Water Heater Basement [] Bedroom Level First Cooling Central AirCeiling Fan(s) Cooling YN Yes Fireplace Features [] Flooring [] Furnished Unfurnished Heating Central Heating YN Yes Interior Breakfast BarCeiling CathedralCeiling Crwn MoldingCeiling RaisedCeiling Tray/CofferdFireplaceFurnished - NoneKitchen IslandLighting RecessedPantryPull Down StairsShelvingSplit BedroomWallpaperWasher/Dryer HookupWet BarWindow Treatment All Interior Features Breakfast BarCathedral Ceiling(s)Crown MoldingVaulted Ceiling(s)Tray Ceiling(s)FireplaceKitchen IslandRecessed LightingPantryPull Down StairsShelvingSplit BedroomWallpaperWasher/Dryer HookupWet Bar Kitchen Level First Living Room Level First Master Bed Bath MBath Double VanityMBath Garden TubMBath Separate ShwrMBath Walk-In ClosetMBed First FloorMBed Sitting AreaMBed Trey CeilingMBed Waterfront Master Bedroom Level First Rooms Master BathroomBedroomMaster BedroomDining RoomGarageGreat RoomKitchenLiving RoomOtherScreened Porch Rooms Total 13

Property Features

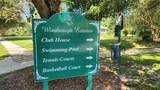
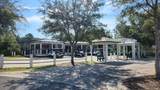
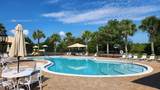
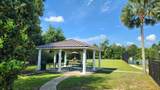
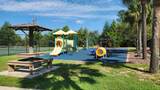
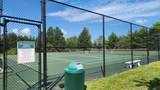
Assessment Amount 348 Assessment Paid Quarterly Association Fee Includes Management Association YN Yes Buyer Financing [] Community Features BBQ Pit/GrillGatedShort Term Rental - Not AllowedPicnic AreaPlaygroundPoolTV CableTennis Court(s)Pets AllowedPickleball Energy AC - Central ElectAC - 2 or MoreCeiling FansDouble Pane WindowsHeat Cntrl ElectricRidge VentWater Heater - Elect Farm Info Irrigation System Fees Include Management Fencing [] Financing ConventionalFHAVA Green Energy Efficient [] Immediate Occupancy Yes Is Subject Leased No Lot Features Addl Land AvailableCovenantsOn Golf CourseRestrictionsSidewalkWithin 1/2 Mile to Water Lot Parcel Access Paved RoadPrivate Road Lot Size Dimensions 110x235 New Construction YN No Other Equipment [] Other Structures [] Property Condition Construction Complete Property Sub Type Detached Single Family Road Frontage Type Private Road Road Surface Type Paved Security Features Fire AlarmSmoke Detector(s) Special Listing Conditions [] Tax Annual Amount 4751.98 Tax Year 2025 Utilities Septic Tank Utility Info ElectricPrivate WellPublic WaterSeptic TankTV Cable Water Source Public Waterfront Features Lake FrontPond Waterfront Feet 110 Waterfront YN Yes Zoning Resid Single Family Zoning Info Resid Single FamilySee Remarks

Listing courtesy of EXP Realty LLC: 888-883-8509.


© 2026 Emerald Coast Association of Realtors MLS. All rights reserved. IDX information is provided exclusively for consumers' personal, non-commercial use and may not be used for any purpose other than to identify prospective properties consumers may be interested in purchasing. Information is deemed reliable but is not guaranteed accurate by the MLS or Hammock Bay. Vendor Member number: 28178. Data last updated: 2026-10-08T08:01:03.547.
Vendor Member #28178.
 
https://bt-photos.global.ssl.fastly.net/emerald/orig_boomver_1_1011526-2.jpg https://bt-photos.global.ssl.fastly.net/emerald/orig_boomver_1_1011526-2.jpg https://bt-photos.global.ssl.fastly.net/emerald/orig_boomver_1_1011526-2.jpg
Logo
Hammock Bay
74 Great Hammock Bend
Freeport FL, 32439