


















Description
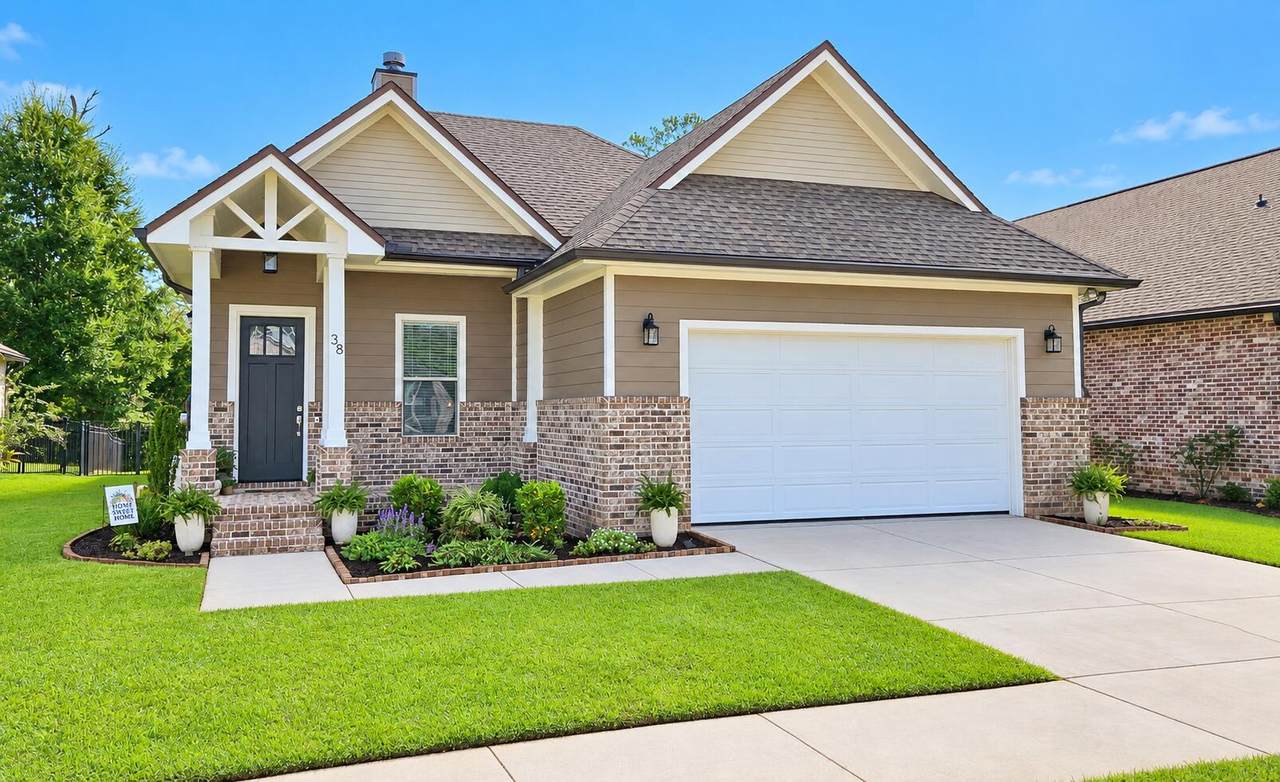
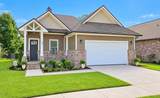
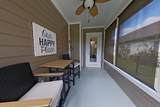
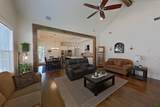
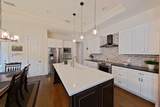
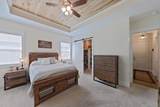
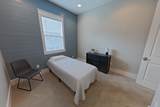
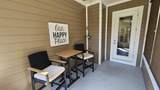
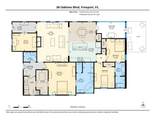
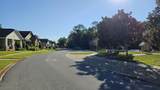
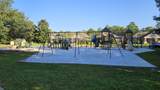
Welcome to 38 Oaktree Blvd in Freeport, FL, a custom-built home by Coastal Custom Builders of NWFL filled with thoughtful details, quality finishes, and plenty of functional living space. From the herringbone brick front porch and impressive 9-foot entry door to the Hardie board and brick exterior, this home has character from the moment you arrive. Inside, you'll find upgraded 1x6 baseboards, trimmed windows and doors, and real white oak hardwood flooring throughout the main living areas. The spacious living room features a vaulted ceiling and a wood-burning fireplace with shiplap surround, creating a warm and inviting centerpiece for the home. The kitchen was designed with both style and function in mind. Grimes Custom cabinets provides plenty of storage, while the large quartz island offers additional workspace and seating. Leathered black countertops add contrast, and the farmhouse apron-front sink completes the look. High-end stainless steel built-in appliances remain with the home. The primary suite features a tray ceiling with custom woodwork and a walk-in closet with direct access to the laundry room. The primary bath includes a freestanding soaking tub, custom split vanities, and an oversized walk-in shower with dual shower heads and a built-in bench. Two additional bedrooms share a convenient Jack-and-Jill-style bathroom. An additional office/flex space offers options for working from home, a guest room, or potential fourth bedroom. Step outside to the screened patio overlooking a large, fully fenced backyard that backs to green space, providing added privacy and room to enjoy the outdoors. The neighborhood offers a community pool, playground, dog park, and fishing ponds. Conveniently located near marina access and approximately 20 minutes from the beautiful beaches of Florida's Emerald Coast, this Freeport home offers a great combination of custom craftsmanship, neighborhood
-
3BEDS
-
0.18ACRES
-
2BATHS
-
11/2 BATHS
-
1,921SQFT
-
$242$/SQFT
School Information
Description
Welcome to 38 Oaktree Blvd in Freeport, FL, a custom-built home by Coastal Custom Builders of NWFL filled with thoughtful details, quality finishes, and plenty of functional living space. From the herringbone brick front porch and impressive 9-foot entry door to the Hardie board and brick exterior, this home has character from the moment you arrive. Inside, you'll find upgraded 1x6 baseboards, trimmed windows and doors, and real white oak hardwood flooring throughout the main living areas. The spacious living room features a vaulted ceiling and a wood-burning fireplace with shiplap surround, creating a warm and inviting centerpiece for the home. The kitchen was designed with both style and function in mind. Grimes Custom cabinets provides plenty of storage, while the large quartz island offers additional workspace and seating. Leathered black countertops add contrast, and the farmhouse apron-front sink completes the look. High-end stainless steel built-in appliances remain with the home. The primary suite features a tray ceiling with custom woodwork and a walk-in closet with direct access to the laundry room. The primary bath includes a freestanding soaking tub, custom split vanities, and an oversized walk-in shower with dual shower heads and a built-in bench. Two additional bedrooms share a convenient Jack-and-Jill-style bathroom. An additional office/flex space offers options for working from home, a guest room, or potential fourth bedroom. Step outside to the screened patio overlooking a large, fully fenced backyard that backs to green space, providing added privacy and room to enjoy the outdoors. The neighborhood offers a community pool, playground, dog park, and fishing ponds. Conveniently located near marina access and approximately 20 minutes from the beautiful beaches of Florida's Emerald Coast, this Freeport home offers a great combination of custom craftsmanship, neighborhood
© 2026 Emerald Coast Association of Realtors MLS. All rights reserved. IDX information is provided exclusively for consumers' personal, non-commercial use and may not be used for any purpose other than to identify prospective properties consumers may be interested in purchasing. Information is deemed reliable but is not guaranteed accurate by the MLS or Hammock Bay. Vendor Member number: 28178. Data last updated: 2026-10-08T09:01:19.75.
Vendor Member #28178.