

Skip To Content

24 Riverwalk Circle

Freeport, FL 32439
  • $359,900
  • STATUS: Active
  • ON SITE: 245 Days
  • MLS #: 994390
UPDATED: 38 min ago
$359,900
  • 4
    BEDS
  • 0.17
    ACRES
  • 2
    BATHS
  • 0
    1/2 BATHS
  • 1,850
    SQFT
  • $195
    $/SQFT
Neighborhood:
Type:
Single-Family Home
Built:
2025
County:
Area:

School Information

Elementary School:
Middle School:
High School:

Description

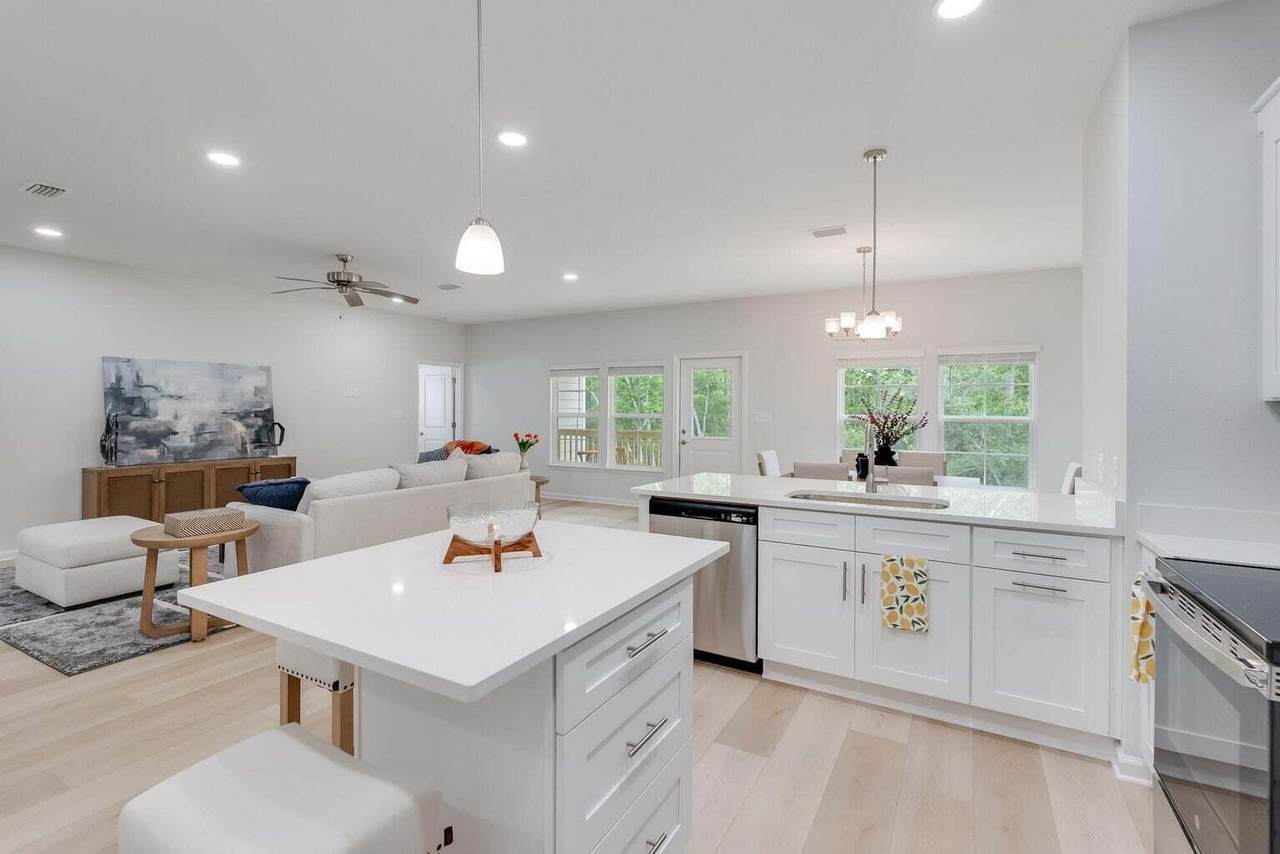
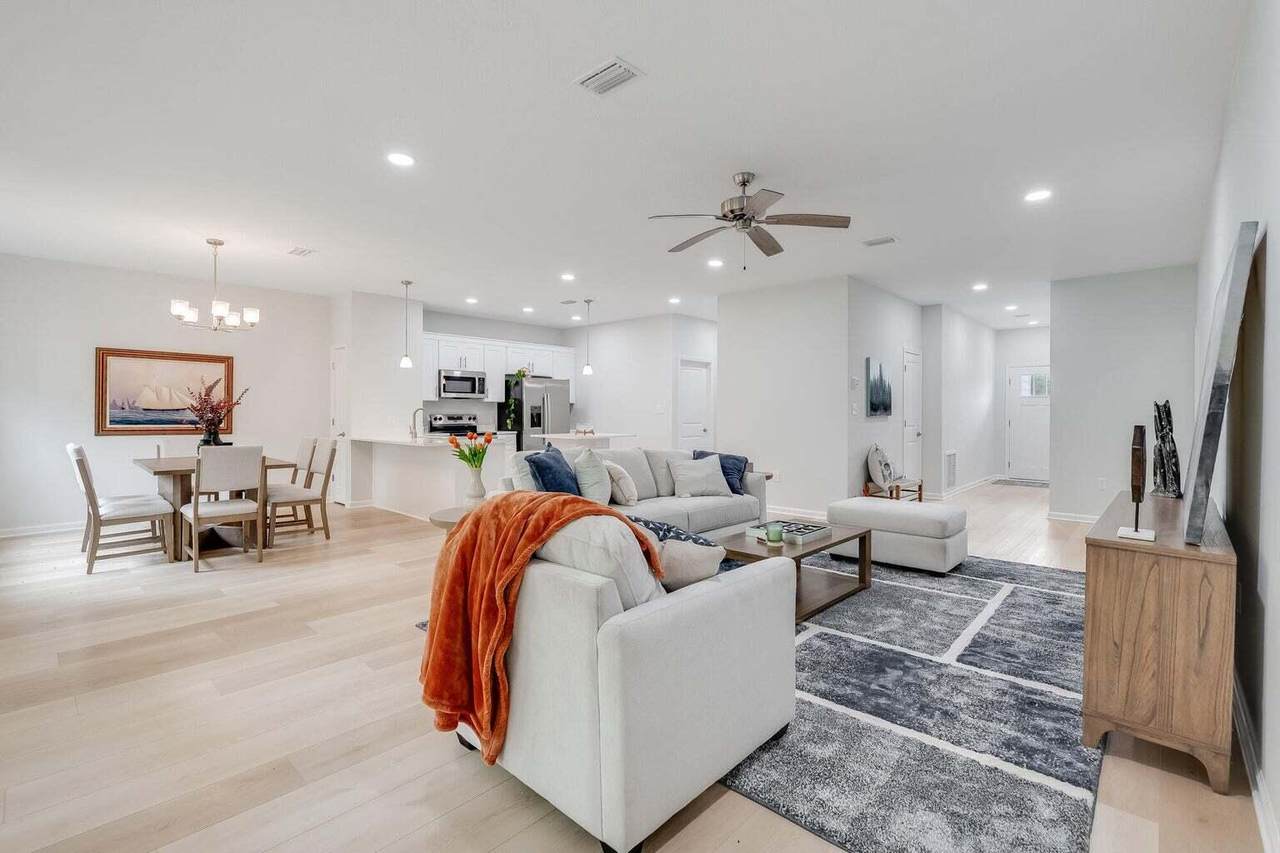
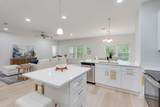
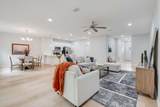
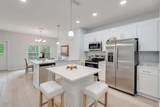
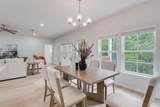
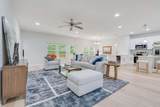
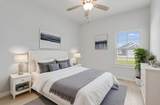
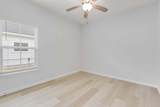
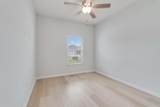
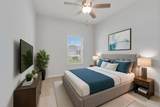
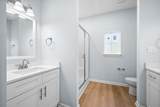
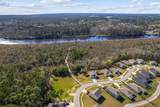
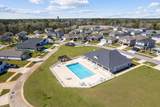
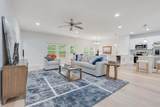
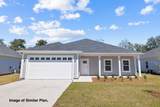
Experience the pinnacle of coastal living in the newly completed custom home within the sought-after Riverwalk community. This exquisite residence offers a generous $5,000 closing cost credit when using our preferred title services, plus the inclusion of a refrigerator and blinds. Spanning 1850 square feet, this home features a thoughtfully designed open floor plan that promotes seamless living. The kitchen is a chef's dream, boasting quartz countertops, elegant white shaker cabinets, luxury vinyl plank flooring, and top-of-the-line stainless steel appliances. The home's superior craftsmanship is evident in its upgraded trim package, ensuring a blend of quality and style throughout.

Monthly Payment Calculator


© 2026 Emerald Coast Association of Realtors MLS. All rights reserved. IDX information is provided exclusively for consumers' personal, non-commercial use and may not be used for any purpose other than to identify prospective properties consumers may be interested in purchasing. Information is deemed reliable but is not guaranteed accurate by the MLS or Hammock Bay. Vendor Member number: 28178. Data last updated: 2026-10-07T12:01:20.89.
Vendor Member #28178.
www.hammockbayfl.com/homes/172696128
Print Image

24 Riverwalk Circle Freeport, FL 32439

  • Price: $359,900
  • Status: Active
  • On Site: 245 Days
  • Updated: 38 min ago
  • MLS #: 994390
4
Beds
2
Baths
0
½ Baths
0.17
Acres
1,850
SQFT
$195
$/SQFT
2025
Built
Neighborhood:
Riverwalk Ph I
County:
Walton
Area:
Freeport
Elementary School:
Freeport
Middle School:
Freeport
High School:
Freeport
Property Description
Experience the pinnacle of coastal living in the newly completed custom home within the sought-after Riverwalk community. This exquisite residence offers a generous $5,000 closing cost credit when using our preferred title services, plus the inclusion of a refrigerator and blinds. Spanning 1850 square feet, this home features a thoughtfully designed open floor plan that promotes seamless living. The kitchen is a chef's dream, boasting quartz countertops, elegant white shaker cabinets, luxury vinyl plank flooring, and top-of-the-line stainless steel appliances. The home's superior craftsmanship is evident in its upgraded trim package, ensuring a blend of quality and style throughout.
Exterior Features

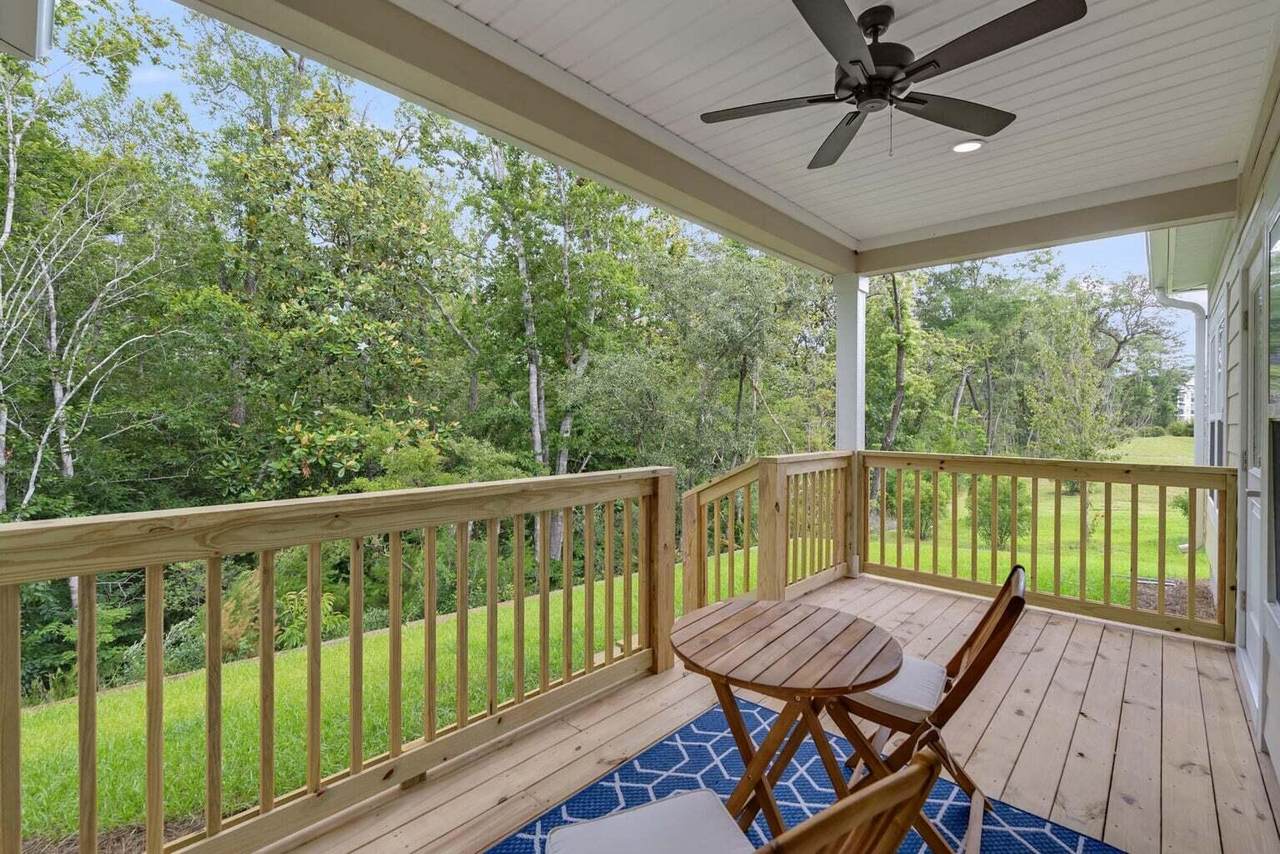
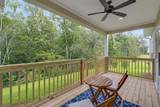
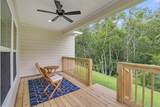
Architectural Style Craftsman Attached Garage YN Yes Carport YN No Construction Materials Siding CmntFbrHrdBrd Door Features [] Exterior Deck CoveredSprinkler System Exterior Features Sprinkler System Foundation Details [] Garage YN Yes Parking Garage Door OpenerGarage Parking Features Garage AttachedGarage Parking Total 2 Patio And Porch Features Deck Covered Pool Yes Pool Features [] Roof [] View [] Window Features Window Treatments

Interior Features

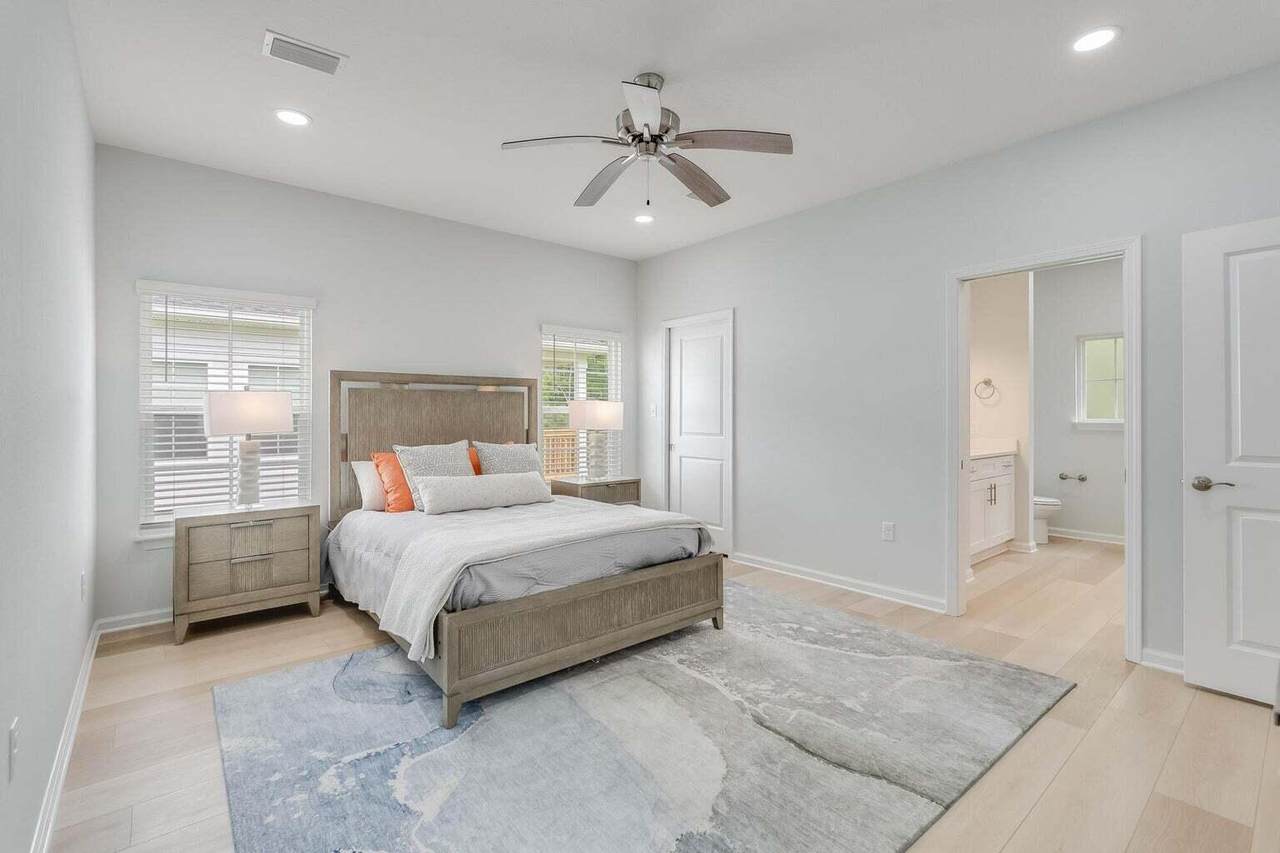
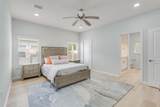
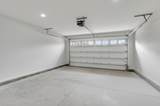
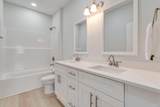
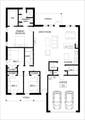
Appliance Info Auto Garage Door OpnDishwasherDisposalMicrowaveRefrigerator W/IceMkStove/Oven ElectricWarranty Provided Appliances DishwasherDisposalMicrowaveElectric Water Heater Basement [] Bedroom Level First Cooling Central AirCeiling Fan(s) Cooling YN Yes Fireplace Features [] Flooring Vinyl Full Bathroom Level First Heating Central Heating YN Yes Interior Ceiling Crwn MoldingFloor VinylLighting RecessedNewly PaintedPantryWasher/Dryer HookupWindow Treatment All Interior Features Crown MoldingRecessed LightingNewly PaintedPantryWasher/Dryer Hookup Kitchen Level First Master Bedroom Level First Rooms Full BathroomMaster BathroomBedroomMaster BedroomDining AreaGarageGreat RoomKitchenLaundryPantry Rooms Total 12

Property Features

Assessment Amount 420 Assessment Paid Quarterly Association Fee Includes [] Buyer Financing [] Community Features DockShort Term Rental - Not Allowed Energy AC - Central ElectCeiling FansHeat Cntrl ElectricWater Heater - Elect Fencing [] Financing ConventionalFHAOtherVA Green Energy Efficient [] Immediate Occupancy Yes Is Subject Leased No Lot Features Sidewalk Lot Parcel Access Paved Road Lot Size Dimensions 60'x118' New Construction YN No Other Equipment [] Other Structures [] Property Condition Construction Complete Property Sub Type Detached Single Family Road Frontage Type [] Road Surface Type Paved Security Features [] Special Listing Conditions [] Tax Annual Amount 440.84 Tax Year 2025 Utilities [] Utility Info ElectricPublic SewerPublic Water Water Source Public Waterfront Features [] Zoning Resid Single Family Zoning Info Resid Single Family

Listing courtesy of Corcoran Reverie SRB: 850-231-5030.


© 2026 Emerald Coast Association of Realtors MLS. All rights reserved. IDX information is provided exclusively for consumers' personal, non-commercial use and may not be used for any purpose other than to identify prospective properties consumers may be interested in purchasing. Information is deemed reliable but is not guaranteed accurate by the MLS or Hammock Bay. Vendor Member number: 28178. Data last updated: 2026-10-07T12:01:20.89.
Vendor Member #28178.
 
https://bt-photos.global.ssl.fastly.net/emerald/1280_boomver_1_994390-2.jpg https://bt-photos.global.ssl.fastly.net/emerald/1280_boomver_1_994390-2.jpg https://bt-photos.global.ssl.fastly.net/emerald/1280_boomver_1_994390-2.jpg
Logo
Hammock Bay
74 Great Hammock Bend
Freeport FL, 32439