









Skip To Content

233 Whitman Way

Freeport, FL 32439
  • $399,900
  • STATUS: Active
  • ON SITE: 13 Days
  • MLS #: 1012685
UPDATED: 47 min ago
$399,900
  • 3
    BEDS
  • 0.25
    ACRES
  • 2
    BATHS
  • 0
    1/2 BATHS
  • 1,979
    SQFT
  • $202
    $/SQFT
Neighborhood:
Type:
Single-Family Home
Built:
2015
County:
Area:

School Information

Elementary School:
Middle School:
High School:

Description

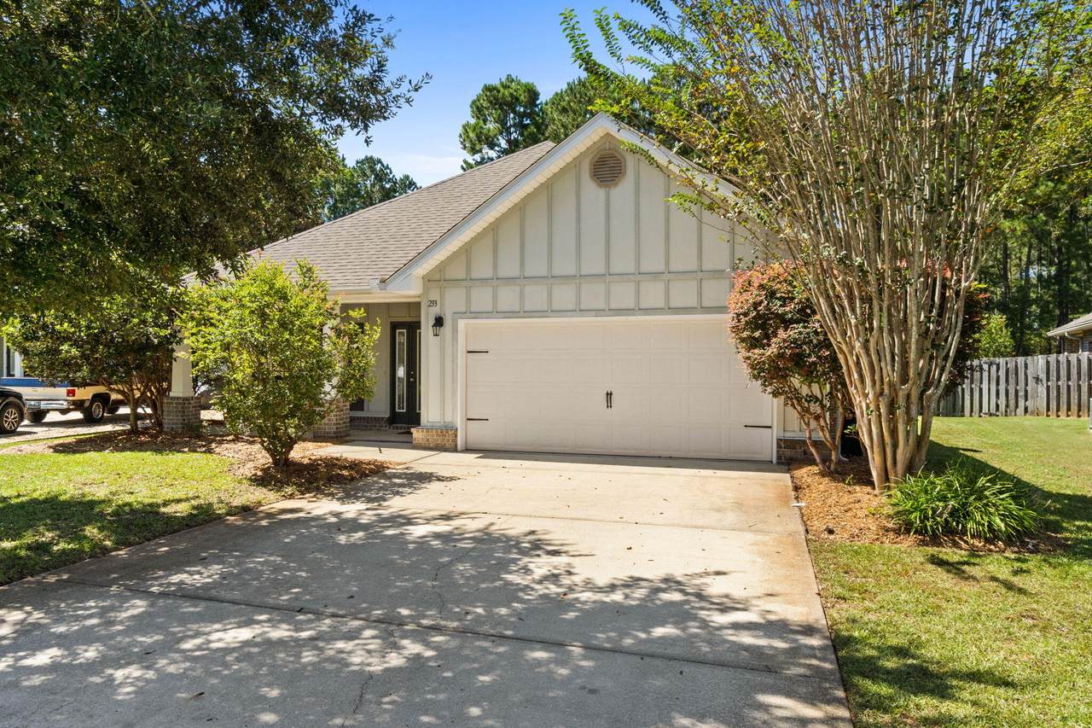
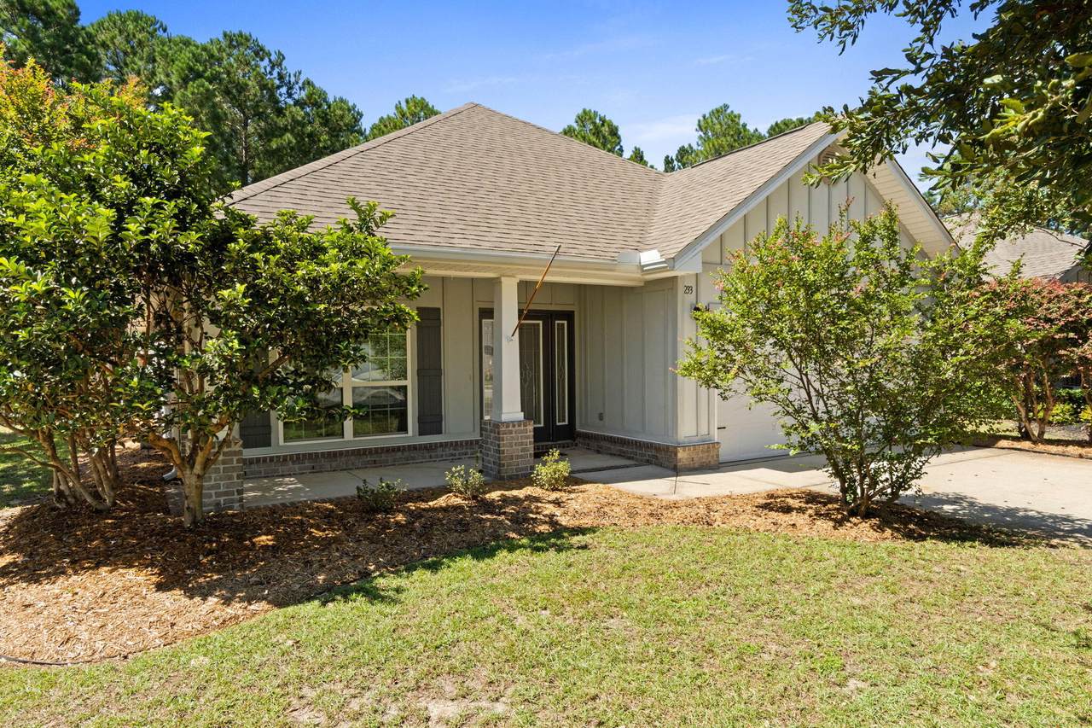
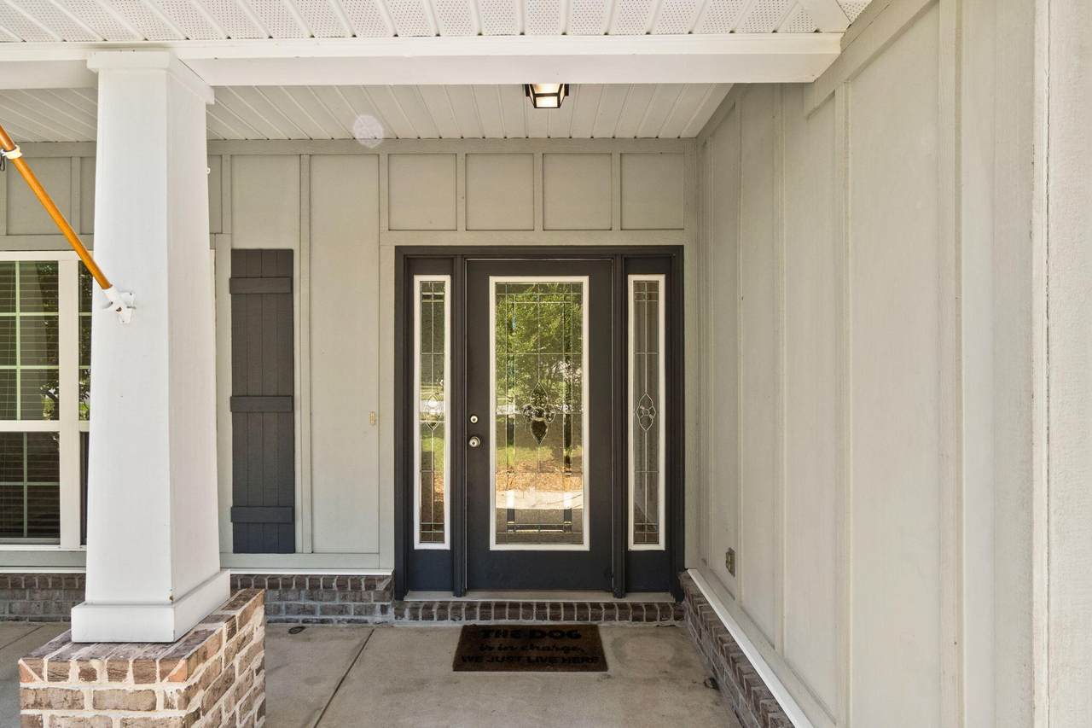
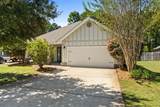
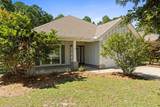
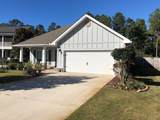
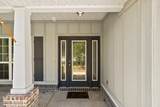
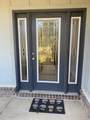
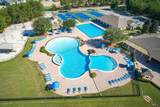
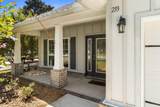
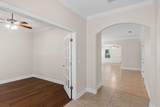
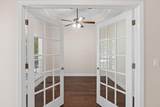
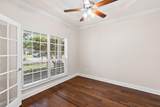
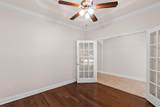
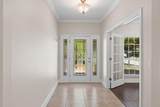
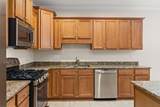
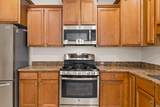
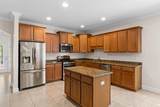
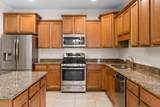
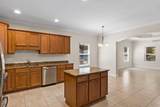
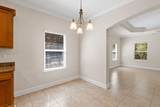
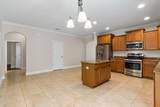
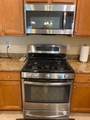
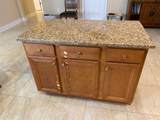
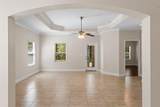
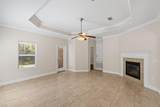
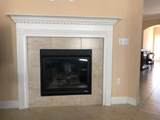
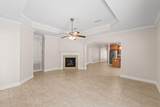
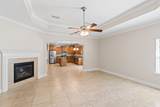
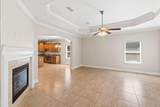
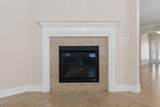
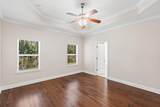
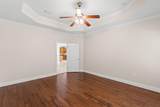
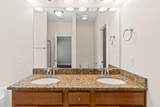
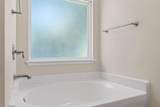
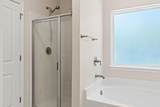
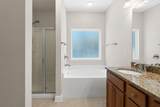
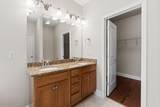
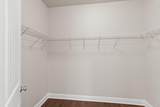
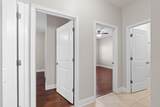
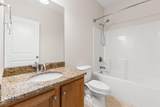
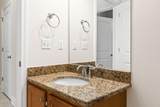
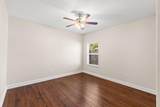
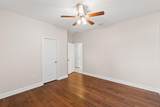
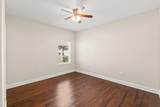
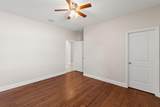
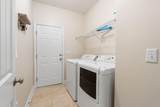
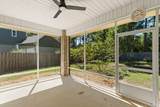
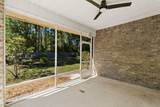
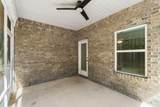
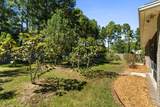
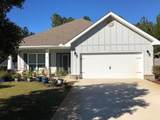
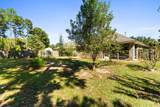
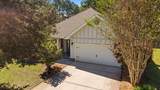
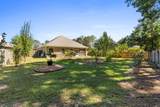
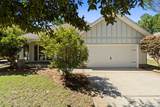
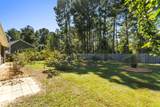
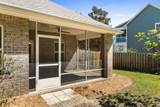
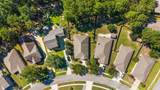
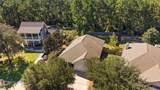
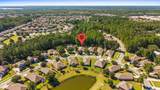
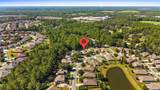
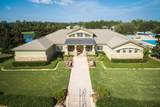
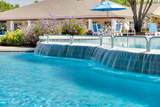
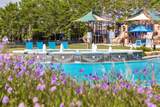
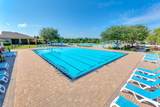
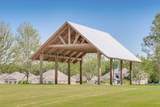
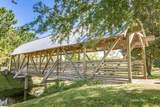
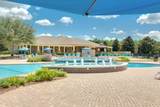
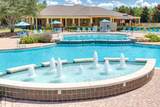
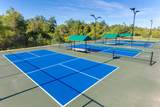
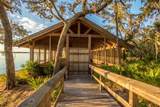
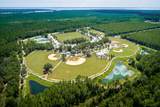
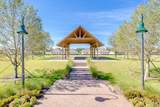
Nicely upgraded, home in great condition located on the preserve in the quaint Passages neighborhood. This one story features 3 bdrs/2 baths/ 2 car garage. A beautiful leaded glass front door opens to the foyer. to the left is the flex/office w/glass french doors. An open concept floor plan - the large kitchen inc an island w/granite countertops, stainless appliances and gas cooktop. A spacious dining area. Living rm w/gas fireplace, tile flooring The liv rm and mbdr has trey ceiling, crown molding. Mbdr has hdwd floors, the mbath features a walk in closet, dbl vanity, separate shower and tub. Additional 2 bdrs have walk in closets and share the hall bath. No carpet! The laundry inc the washer/dryer. Covered screened porch overlooks the privacy fenced in large back yard and nature preserve. Nicely landscaped w/an assortment of fruit trees and a sprinkler system w/pump. Enjoy all of the wonderful amenities that Hammock Bay offers: 3 Clubhouses, Pools, Fitness Centers, Sports Complex, Bayfront w/a 500' dock and more!

Monthly Payment Calculator


© 2026 Emerald Coast Association of Realtors MLS. All rights reserved. IDX information is provided exclusively for consumers' personal, non-commercial use and may not be used for any purpose other than to identify prospective properties consumers may be interested in purchasing. Information is deemed reliable but is not guaranteed accurate by the MLS or Hammock Bay. Vendor Member number: 28178. Data last updated: 2026-10-08T09:01:19.75.
Vendor Member #28178.
www.hammockbayfl.com/homes/181524633
Print Image

233 Whitman Way Freeport, FL 32439

  • Price: $399,900
  • Status: Active
  • On Site: 13 Days
  • Updated: 47 min ago
  • MLS #: 1012685
3
Beds
2
Baths
0
½ Baths
0.25
Acres
1,979
SQFT
$202
$/SQFT
2015
Built
Neighborhood:
Hammock Bay
County:
Walton
Area:
Freeport
Elementary School:
Freeport
Middle School:
Freeport
High School:
Freeport
Property Description
Nicely upgraded, home in great condition located on the preserve in the quaint Passages neighborhood. This one story features 3 bdrs/2 baths/ 2 car garage. A beautiful leaded glass front door opens to the foyer. to the left is the flex/office w/glass french doors. An open concept floor plan - the large kitchen inc an island w/granite countertops, stainless appliances and gas cooktop. A spacious dining area. Living rm w/gas fireplace, tile flooring The liv rm and mbdr has trey ceiling, crown molding. Mbdr has hdwd floors, the mbath features a walk in closet, dbl vanity, separate shower and tub. Additional 2 bdrs have walk in closets and share the hall bath. No carpet! The laundry inc the washer/dryer. Covered screened porch overlooks the privacy fenced in large back yard and nature preserve. Nicely landscaped w/an assortment of fruit trees and a sprinkler system w/pump. Enjoy all of the wonderful amenities that Hammock Bay offers: 3 Clubhouses, Pools, Fitness Centers, Sports Complex, Bayfront w/a 500' dock and more!
Exterior Features

Architectural Style Traditional Attached Garage YN Yes Carport YN No Construction Materials Siding CmntFbrHrdBrd Door Features [] Driveway Spaces 2 Exterior ColumnsFenced Back YardLawn PumpPatio CoveredPorchPorch ScreenedSprinkler System Exterior Features ColumnsPrivate YardLawn PumpSprinkler System Foundation Details Slab Garage YN Yes Parking Garage Door Opener Parking Features Garage Attached Parking Total 4 Patio And Porch Features Patio CoveredPorchPorch Screened Pool No Pool Features [] Roof ShingleShake View [] Window Features Window Treatments

Interior Features

Appliance Info Auto Garage Door OpnCooktopDishwasherDisposalMicrowaveRange HoodStove/Oven Gas Appliances CooktopDishwasherDisposalMicrowaveRange Hood Basement [] Bedroom Level First Cooling Central Air Cooling YN Yes Fireplace Features Fireplace Gas Fireplace YN Yes Flooring HardwoodTile Heating Gas - Natural Interior Ceiling Crwn MoldingCeiling Tray/CofferdCeiling VaultedFireplace 2+Fireplace GasFloor HardwoodFloor TileKitchen IslandLighting RecessedNewly PaintedSplit BedroomWasher/Dryer HookupWindow Treatment AllWoodwork Painted Interior Features Crown MoldingTray Ceiling(s)Vaulted Ceiling(s)Fireplace 2+Kitchen IslandRecessed LightingNewly PaintedSplit BedroomWasher/Dryer HookupWoodwork Painted Kitchen Level First Master Bed Bath MBath Double VanityMBath Garden TubMBath Separate ShwrMBath TileMBath Walk-In ClosetMBed First FloorMBed Trey Ceiling Master Bedroom Level First Rooms BedroomMaster BedroomBreakfast RoomDining RoomFamily RoomGarageKitchen Rooms Total 8

Property Features

Assessment Amount 198.66 Assessment Paid Monthly Association Fee Includes Maintenance GroundsManagementRecreational FacltySecurityCable TV Association YN Yes Buyer Financing [] Community Features BBQ Pit/GrillCommunity RoomDockExercise RoomFishingHandicap ProvisionsPavillion/GazeboPicnic AreaPlaygroundPoolTV CableTennis Court(s)WaterfrontPets Allowed Energy AC - Central Elect Fees Include AccountingGround KeepingManagementRecreational FacltySecurityTV Cable Fencing [] Green Energy Efficient [] Immediate Occupancy Yes Is Subject Leased No Lot Features CovenantsCurb & GutterLevelRestrictionsSidewalkSurvey Available Lot Parcel Access City RoadPaved RoadSee Remarks Lot Size Dimensions 50X150 New Construction YN No Other Equipment [] Other Structures [] Property Condition Construction Complete Property Sub Type Detached Single Family Road Frontage Type City Street Road Surface Type Paved Security Features [] Special Listing Conditions [] Utilities [] Utility Info ElectricGas - NaturalPhonePrivate WellPublic SewerPublic WaterTV CableTap Fee PaidUnderground Water Source Public Waterfront Features [] Zoning Resid Single Family Zoning Info Resid Single Family

Listing courtesy of Hammock Bay: 850-835-7030.


© 2026 Emerald Coast Association of Realtors MLS. All rights reserved. IDX information is provided exclusively for consumers' personal, non-commercial use and may not be used for any purpose other than to identify prospective properties consumers may be interested in purchasing. Information is deemed reliable but is not guaranteed accurate by the MLS or Hammock Bay. Vendor Member number: 28178. Data last updated: 2026-10-08T09:01:19.75.
Vendor Member #28178.
 
https://bt-photos.global.ssl.fastly.net/emerald/1280_boomver_3_1012685-2.jpg https://bt-photos.global.ssl.fastly.net/emerald/1280_boomver_3_1012685-2.jpg https://bt-photos.global.ssl.fastly.net/emerald/1280_boomver_3_1012685-2.jpg
Logo
Hammock Bay
74 Great Hammock Bend
Freeport FL, 32439