













Skip To Content

205 Sagebrush Drive

Freeport, FL 32439
  • $419,850
  • STATUS: Active
  • ON SITE: 20 Days
  • MLS #: 1012184
UPDATED: 44 min ago
$419,850
  • 4
    BEDS
  • 0.13
    ACRES
  • 3
    BATHS
  • 0
    1/2 BATHS
  • 2,212
    SQFT
  • $190
    $/SQFT
Neighborhood:
Type:
Single-Family Home
Built:
2026
County:
Area:

School Information

Elementary School:
Middle School:
High School:

Description

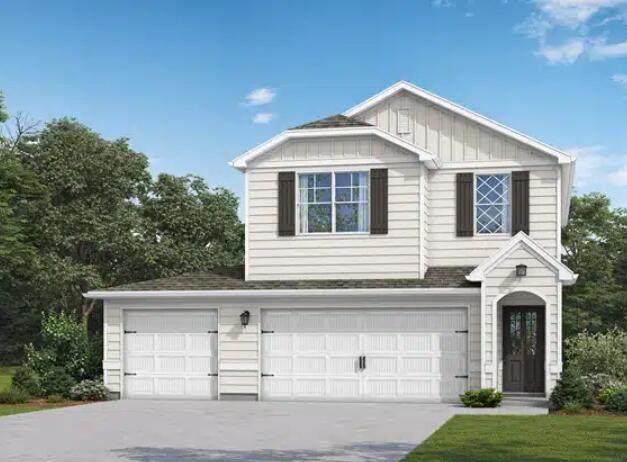
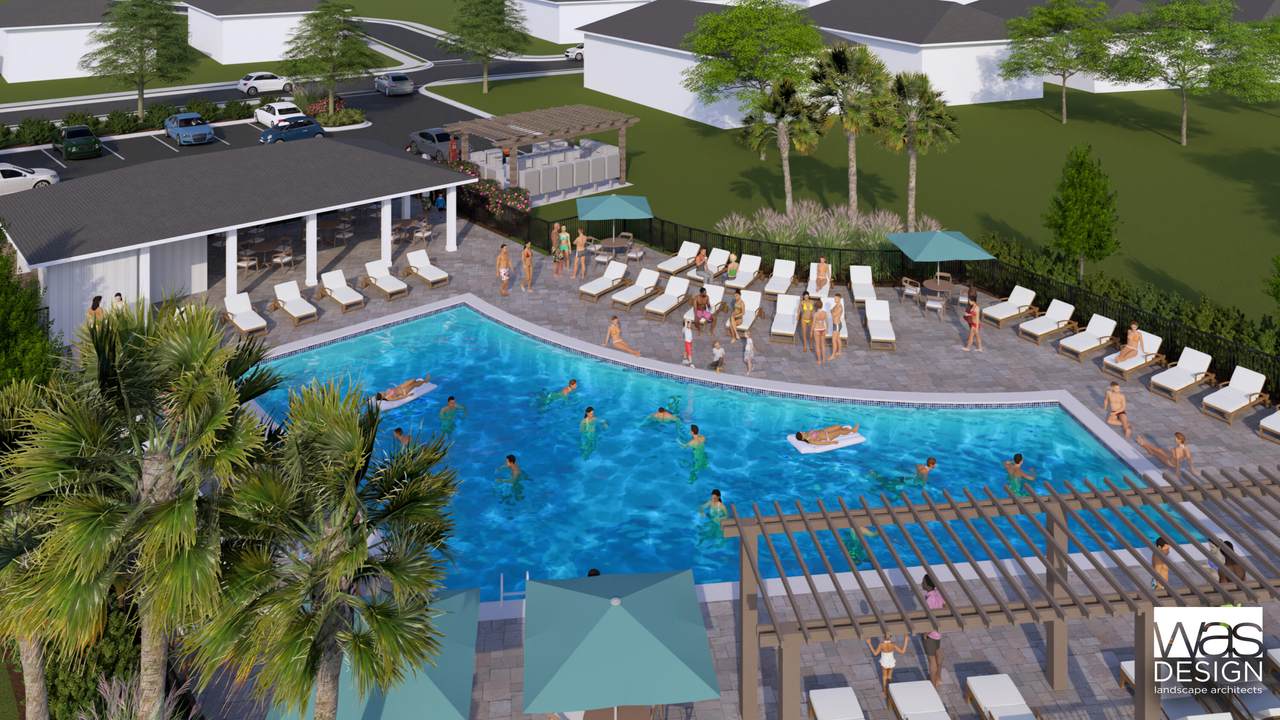
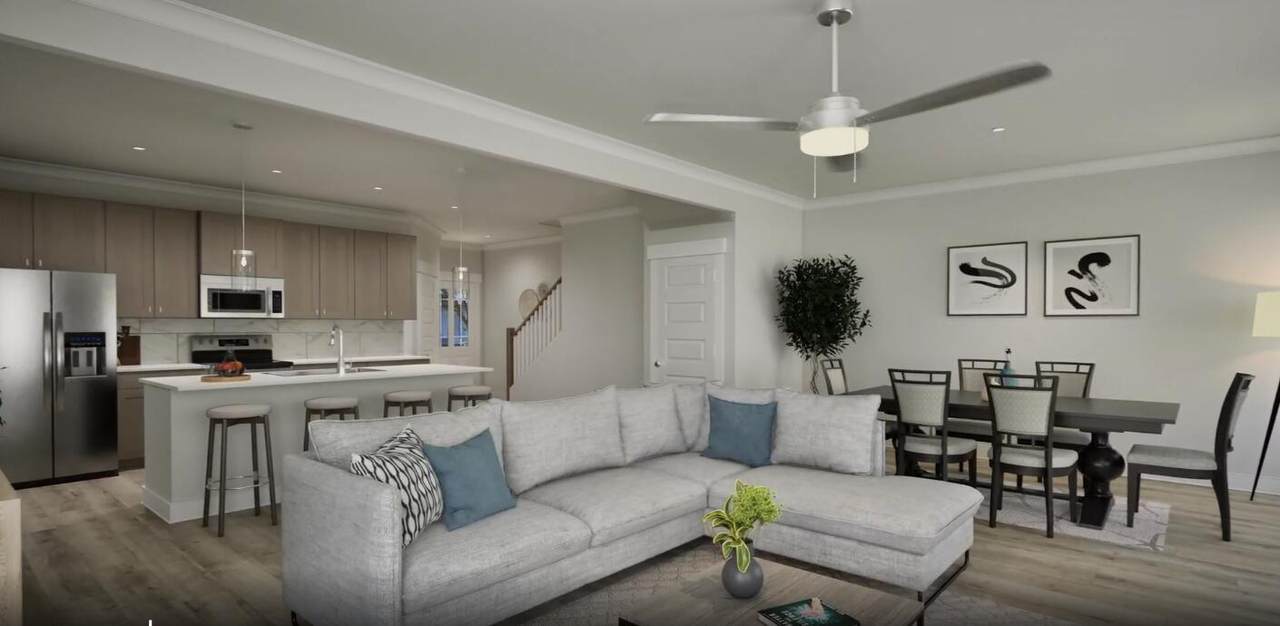
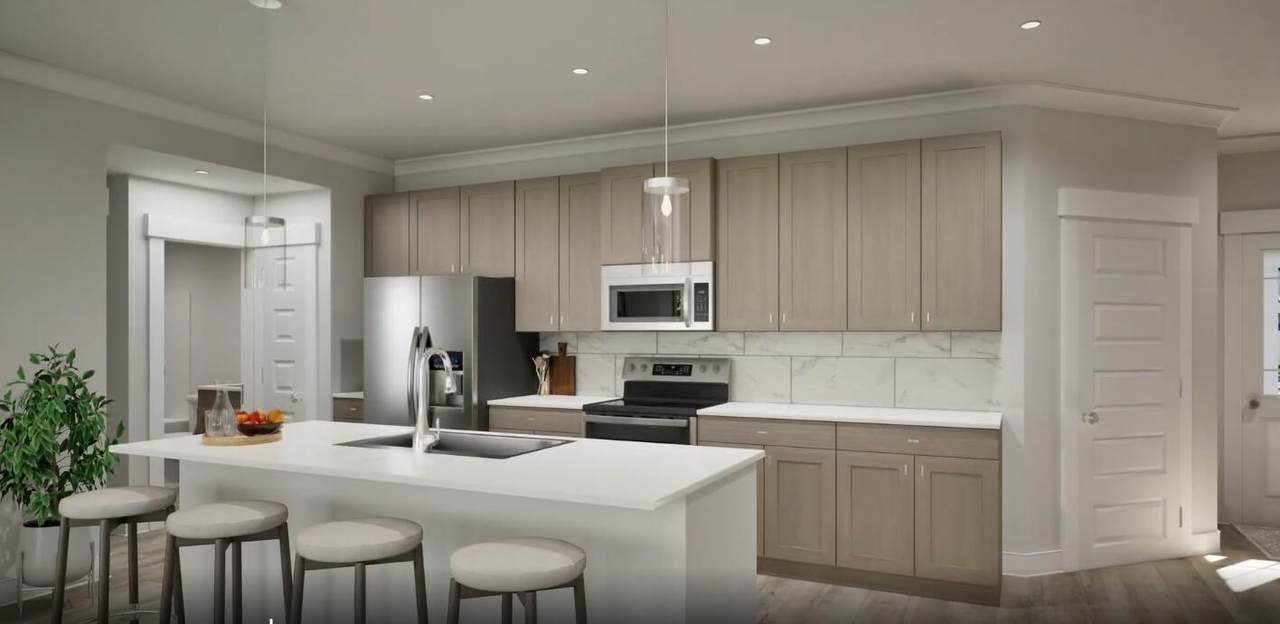
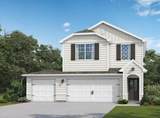
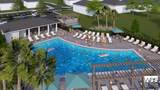
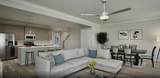
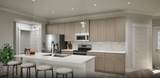
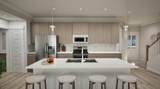
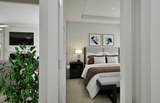
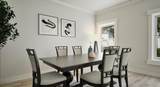
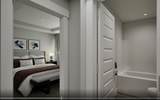
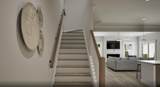
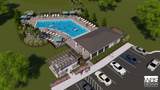
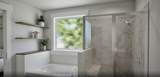
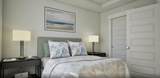
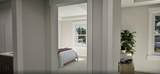
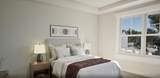
Welcome to the Winston--a thoughtfully designed 4-bedroom, 3-bath floor plan built for easy entertaining and relaxed daily comfort! Step inside to a seamless open-concept main level featuring LVP flooring throughout the main living areas, a gourmet kitchen highlighted by quartz countertops, a bright family room, a private main-floor guest suite, and an expansive 3-car garage for extra storage. Upstairs, a versatile loft provides the perfect secondary living space alongside a serene primary retreat complete with double vanities, a tile shower, and a relaxing soaking tub. Relax outdoors on your private covered patio. Visuals for inspiration. Community residents enjoy use of a resort-style pool, green spaces & spring-fed lake.

Monthly Payment Calculator


© 2026 Emerald Coast Association of Realtors MLS. All rights reserved. IDX information is provided exclusively for consumers' personal, non-commercial use and may not be used for any purpose other than to identify prospective properties consumers may be interested in purchasing. Information is deemed reliable but is not guaranteed accurate by the MLS or Hammock Bay. Vendor Member number: 28178. Data last updated: 2026-10-08T09:01:19.75.
Vendor Member #28178.
www.hammockbayfl.com/homes/181304389
Print Image

205 Sagebrush Drive Freeport, FL 32439

  • Price: $419,850
  • Status: Active
  • On Site: 20 Days
  • Updated: 44 min ago
  • MLS #: 1012184
4
Beds
3
Baths
0
½ Baths
0.13
Acres
2,212
SQFT
$190
$/SQFT
2026
Built
Neighborhood:
Nest At Owl's Head
County:
Walton
Area:
Freeport
Elementary School:
Freeport
Middle School:
Freeport
High School:
Freeport
Property Description
Welcome to the Winston--a thoughtfully designed 4-bedroom, 3-bath floor plan built for easy entertaining and relaxed daily comfort! Step inside to a seamless open-concept main level featuring LVP flooring throughout the main living areas, a gourmet kitchen highlighted by quartz countertops, a bright family room, a private main-floor guest suite, and an expansive 3-car garage for extra storage. Upstairs, a versatile loft provides the perfect secondary living space alongside a serene primary retreat complete with double vanities, a tile shower, and a relaxing soaking tub. Relax outdoors on your private covered patio. Visuals for inspiration. Community residents enjoy use of a resort-style pool, green spaces & spring-fed lake.
Exterior Features

Architectural Style Craftsman Attached Garage YN Yes Carport YN No Construction Materials Siding CmntFbrHrdBrd Door Features [] Driveway Spaces 3 Exterior Patio CoveredPorch Exterior Features [] Foundation Details [] Garage YN Yes Parking [] Parking Features Garage Attached Parking Total 6 Patio And Porch Features Patio CoveredPorch Pool Yes Pool Features [] Roof [] View Lake Window Features Double Pane Windows

Interior Features

Appliance Info DishwasherDisposalMicrowaveStove/Oven ElectricSmooth Stovetop Rnge Appliances DishwasherDisposalMicrowaveElectric Water Heater Basement [] Bedroom Level SecondFirst Cooling Central Air Cooling YN Yes Fireplace Features [] Flooring [] Heating Central Heating YN Yes Interior Ceiling Tray/CofferdKitchen IslandPantryPull Down StairsWasher/Dryer Hookup Interior Features Tray Ceiling(s)Kitchen IslandPantryPull Down StairsWasher/Dryer Hookup Kitchen Level First Master Bed Bath MBath Double VanityMBath Garden TubMBath Separate ShwrMBed Trey CeilingMBed Walk-in Closet Master Bedroom Level Second Rooms BedroomMaster BedroomDining AreaFamily RoomKitchenLoft Rooms Total 8

Property Features

Assessment Amount 1020 Assessment Paid Annually Association Fee Includes Recreational Faclty Association YN Yes Buyer Financing [] Community Features Minimum Rental PrdShort Term Rental - Not AllowedPoolPets Allowed Energy AC - Central ElectDouble Pane WindowsHeat Cntrl ElectricWater Heater - Elect Fees Include Recreational FacltyMaster Association Fencing [] Financing ConventionalRHSVA Green Energy Efficient [] Is Subject Leased No Lot Features [] Lot Parcel Access Paved Road Lot Size Dimensions 48x115 New Construction YN No Other Equipment [] Other Structures [] Property Condition Under Construction Property Sub Type Detached Single Family Road Frontage Type [] Road Surface Type Paved Security Features [] Special Listing Conditions [] Utilities [] Utility Info ElectricPublic SewerPublic Water Water Source Public Waterfront Features [] Zoning Resid Single Family Zoning Info Resid Single Family

Listing courtesy of VCFL Realty LLC: .


© 2026 Emerald Coast Association of Realtors MLS. All rights reserved. IDX information is provided exclusively for consumers' personal, non-commercial use and may not be used for any purpose other than to identify prospective properties consumers may be interested in purchasing. Information is deemed reliable but is not guaranteed accurate by the MLS or Hammock Bay. Vendor Member number: 28178. Data last updated: 2026-10-08T09:01:19.75.
Vendor Member #28178.
 
https://bt-photos.global.ssl.fastly.net/emerald/1280_boomver_1_1012184-2.jpg https://bt-photos.global.ssl.fastly.net/emerald/1280_boomver_1_1012184-2.jpg https://bt-photos.global.ssl.fastly.net/emerald/1280_boomver_1_1012184-2.jpg
Logo
Hammock Bay
74 Great Hammock Bend
Freeport FL, 32439