
Skip To Content

205 Alleyoak Lane , Lot 1-1 Model

Freeport, FL 32439
  • $374,196
  • STATUS: Active
  • ON SITE: 1181 Days
  • MLS #: 928055
UPDATED: 28 min ago
$374,196
  • 3
    BEDS
  • 0.14
    ACRES
  • 2
    BATHS
  • 0
    1/2 BATHS
  • 1,711
    SQFT
  • $219
    $/SQFT
Neighborhood:
Type:
Single-Family Home
Built:
2023
County:
Area:

School Information

Elementary School:
Middle School:
High School:

Description

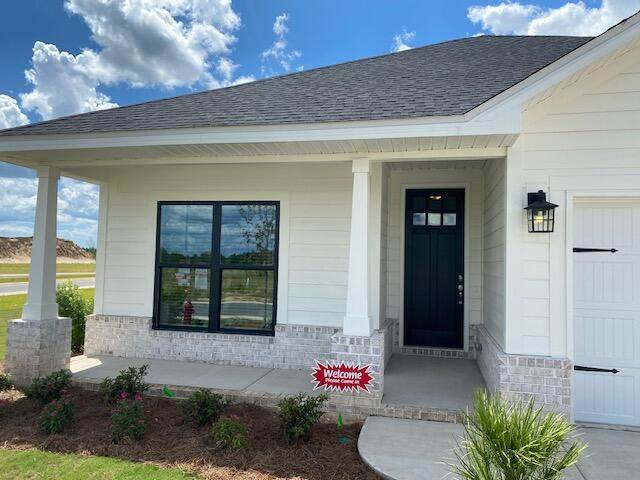
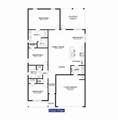
This is a model home that is not for sale at this time. Located just 20 minutes from South Walton beaches! Conveniently located within a mile of Freeport High School. This Craftsman style home has 3 bedrooms & 2 baths. Brick skirt with Hardiboard siding and stylish, black window frames. Open concept plan with a cathedral ceiling in the main living area, 9' ceilings in bedrooms 2 & 3 & a 10' trey ceiling in the Master Bedroom. 8' entry doors, quartz countertops and durable CoreTec Pro Plus luxury vinyl plank flooring in main living areas, carpet in bedrooms. Fully sodded yard, sprinkler system with well and pump, garage door opener and pull-down attic stairs are all included! Seller pays most closing costs with an approved lender.

Monthly Payment Calculator


© 2026 Emerald Coast Association of Realtors MLS. All rights reserved. IDX information is provided exclusively for consumers' personal, non-commercial use and may not be used for any purpose other than to identify prospective properties consumers may be interested in purchasing. Information is deemed reliable but is not guaranteed accurate by the MLS or Hammock Bay. Vendor Member number: 28178. Data last updated: 2026-10-13T09:00:47.317.
Vendor Member #28178.
www.hammockbayfl.com/homes/141640588
Print Image

205 Alleyoak Lane , Lot 1-1 Model Freeport, FL 32439

  • Price: $374,196
  • Status: Active
  • On Site: 1181 Days
  • Updated: 28 min ago
  • MLS #: 928055
3
Beds
2
Baths
0
½ Baths
0.14
Acres
1,711
SQFT
$219
$/SQFT
2023
Built
Neighborhood:
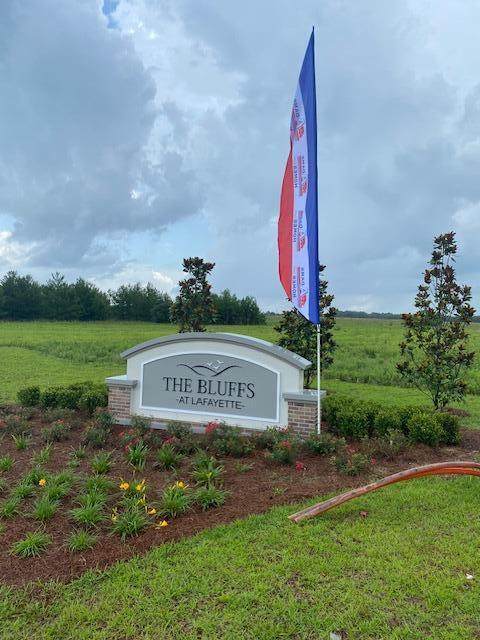
The Bluffs At Lafayette
County:
Walton
Area:
Freeport
Elementary School:
Freeport
Middle School:
Freeport
High School:
Freeport
Property Description
This is a model home that is not for sale at this time. Located just 20 minutes from South Walton beaches! Conveniently located within a mile of Freeport High School. This Craftsman style home has 3 bedrooms & 2 baths. Brick skirt with Hardiboard siding and stylish, black window frames. Open concept plan with a cathedral ceiling in the main living area, 9' ceilings in bedrooms 2 & 3 & a 10' trey ceiling in the Master Bedroom. 8' entry doors, quartz countertops and durable CoreTec Pro Plus luxury vinyl plank flooring in main living areas, carpet in bedrooms. Fully sodded yard, sprinkler system with well and pump, garage door opener and pull-down attic stairs are all included! Seller pays most closing costs with an approved lender.
Exterior Features

Architectural Style Craftsman Attached Garage YN Yes Carport YN No Construction Materials FrameRoof PitchedSiding Brick SomeTrim VinylSiding CmntFbrHrdBrd Door Features [] Driveway Spaces 2 Exterior Lawn PumpPatio CoveredSprinkler System Exterior Features Lawn PumpSprinkler System Foundation Details Slab Garage YN Yes Parking Garage Door Opener Parking Features Garage Attached Patio And Porch Features Patio Covered Pool Yes Pool Features [] Roof ShingleFiberglass View [] Window Features Double Pane WindowsWindow TreatmentsWindow Bay

Interior Features

Appliance Info Auto Garage Door OpnDishwasherDisposalMicrowaveOven Self CleaningRange HoodRefrigerator W/IceMkSmoke DetectorStove/Oven ElectricWarranty ProvidedSmooth Stovetop Rnge Appliances DishwasherDisposalMicrowaveRange HoodElectric Water Heater Basement [] Bedroom Level First Cooling Central AirCeiling Fan(s) Cooling YN Yes Fireplace Features [] Flooring VinylCarpet Full Bathroom Level First Furnished Unfurnished Heating Heat Pump Heating YN Yes Interior Breakfast BarCeiling CathedralCeiling Tray/CofferdFloor VinylFloor WW Carpet NewFurnished - NoneKitchen IslandLighting RecessedNewly PaintedPantryPull Down StairsShelvingWasher/Dryer HookupWindow Treatment AllWindow BayWoodwork Painted Interior Features Breakfast BarCathedral Ceiling(s)Tray Ceiling(s)Kitchen IslandRecessed LightingNewly PaintedPantryPull Down StairsShelvingWasher/Dryer HookupWoodwork Painted Kitchen Level First Living Room Level First Master Bed Bath MBath Double VanityMBath Shower OnlyMBath Walk-In ClosetMBed First FloorMBed Trey Ceiling Master Bedroom Level First Rooms Full BathroomMaster BathroomBedroomMaster BedroomBreakfast RoomDining AreaGarageKitchenLaundryLiving Room Rooms Total 11

Property Features

Assessment Amount 250 Assessment Paid Quarterly Association Fee Includes Management Association YN Yes Buyer Financing [] Community Features Minimum Rental PrdShort Term Rental - Not AllowedPets Allowed Energy AC - Central ElectCeiling FansDouble Pane WindowsHeat Pump Air To AirInsulated DoorsRidge VentWater Heater - Elect Fees Include Management Fencing [] Financing ConventionalFHARHSVA Green Energy Efficient Doors Immediate Occupancy No Is Subject Leased No Lot Features ClearedCorner LotCovenantsInterior LotLevelRestrictionsSidewalkStorm SewerSurvey Available Lot Parcel Access Paved RoadPrivate Road Lot Size Dimensions 50x120 New Construction YN No Other Equipment [] Other Structures [] Property Condition Construction Complete Property Sub Type Detached Single Family Road Frontage Type Private Road Road Surface Type Paved Security Features Smoke Detector(s) Special Listing Conditions [] Tax Annual Amount 3945.62 Tax Year 2024 Utilities [] Utility Info ElectricPublic SewerPublic WaterTap Fee PaidUnderground Water Source Public Waterfront Features [] Zoning Resid Single Family Zoning Info Resid Single Family

Listing courtesy of Adams Homes Realty Inc: 850-842-4884.


© 2026 Emerald Coast Association of Realtors MLS. All rights reserved. IDX information is provided exclusively for consumers' personal, non-commercial use and may not be used for any purpose other than to identify prospective properties consumers may be interested in purchasing. Information is deemed reliable but is not guaranteed accurate by the MLS or Hammock Bay. Vendor Member number: 28178. Data last updated: 2026-10-13T09:00:47.317.
Vendor Member #28178.
 
https://bt-photos.global.ssl.fastly.net/emerald/orig_boomver_1_928055-2.jpg https://bt-photos.global.ssl.fastly.net/emerald/orig_boomver_1_928055-2.jpg https://bt-photos.global.ssl.fastly.net/emerald/orig_boomver_1_928055-2.jpg
Logo
Hammock Bay
74 Great Hammock Bend
Freeport FL, 32439