Skip To Content

19 Laurel Oaks Drive

Freeport, FL 32439
  • $399,000
  • STATUS: Active
  • ON SITE: 34 Days
  • MLS #: 1011245
UPDATED: 42 min ago
$399,000
  • 4
    BEDS
  • 0.12
    ACRES
  • 2
    BATHS
  • 1
    1/2 BATHS
  • 2,186
    SQFT
  • $183
    $/SQFT
Neighborhood:
Type:
Single-Family Home
Built:
2020
County:
Area:

School Information

Elementary School:
Middle School:
High School:

Description

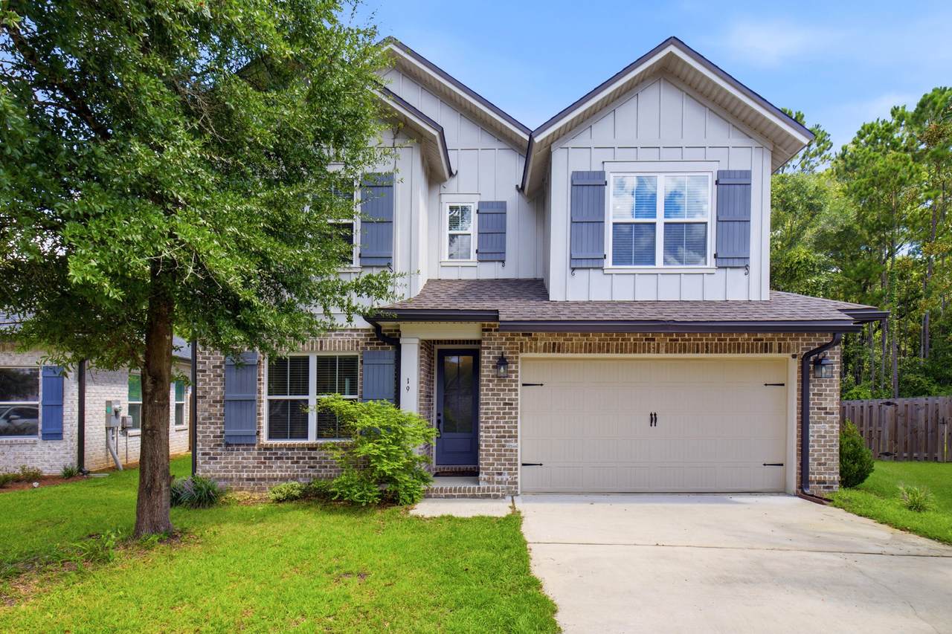
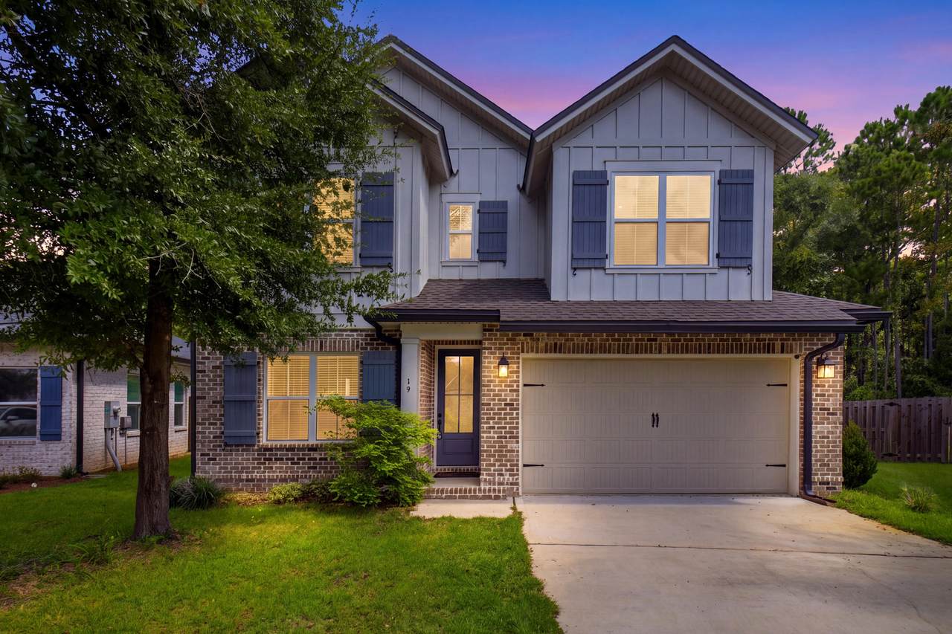
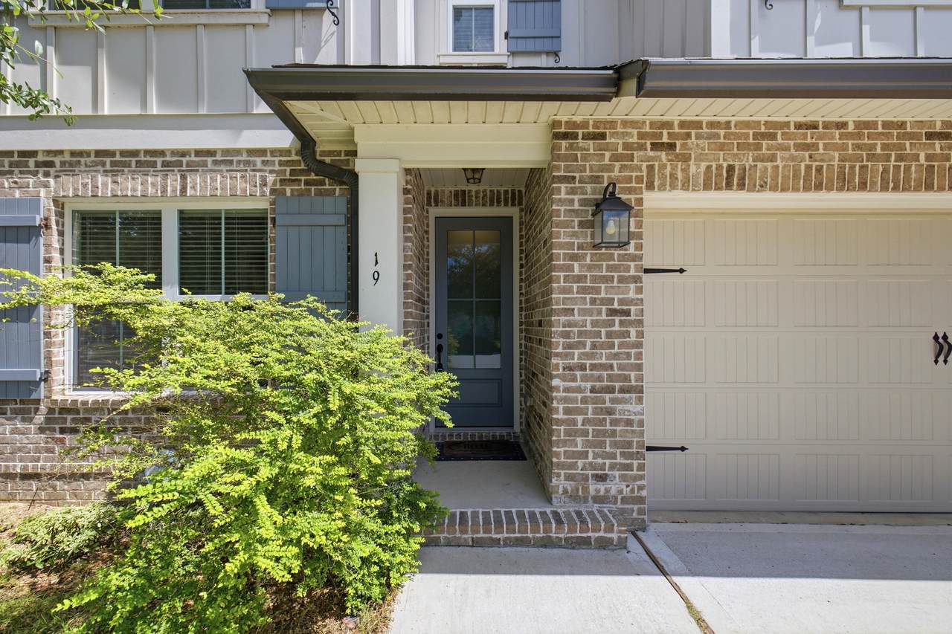
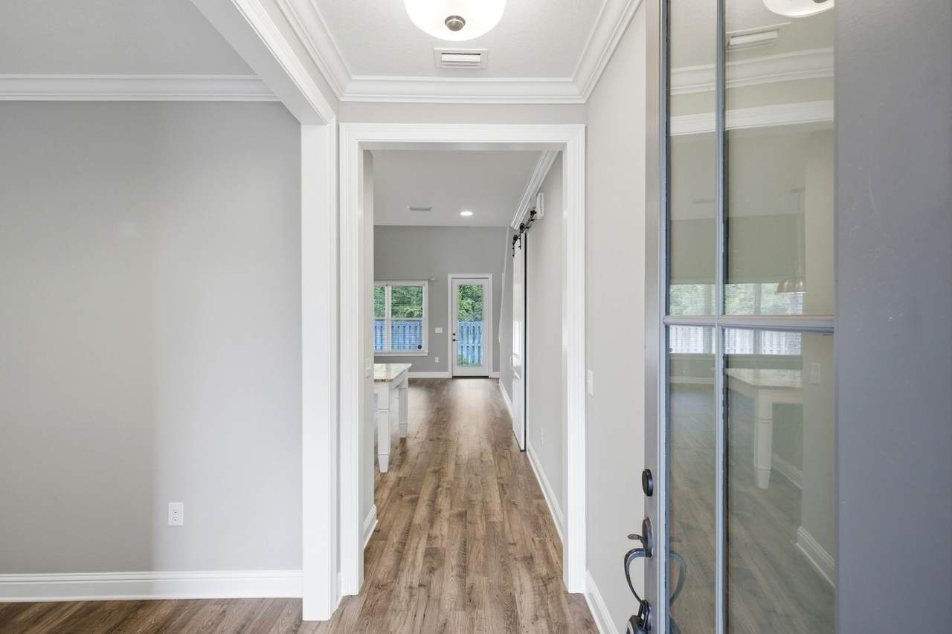
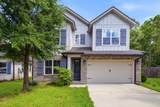
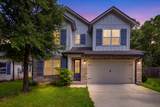
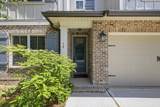
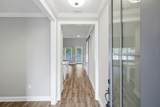
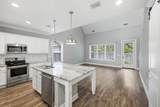
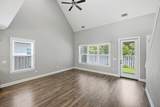
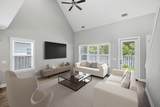
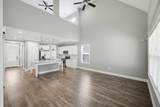
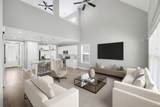
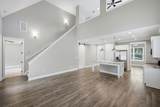
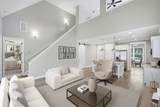
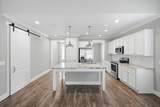
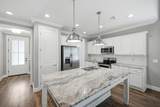
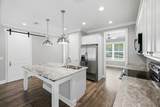
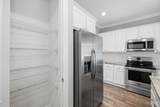
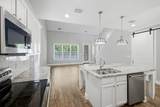
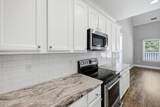
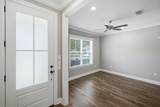
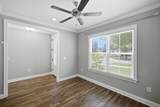
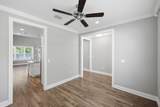
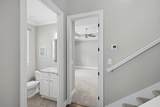
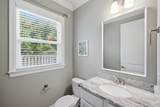
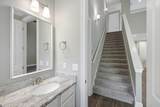
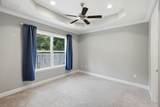
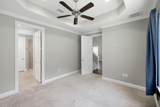
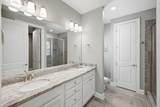
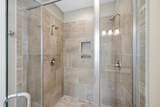
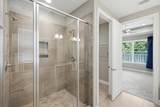
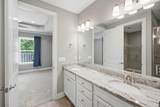
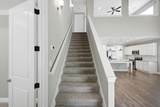
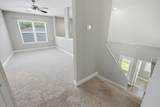
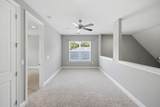
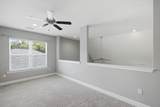
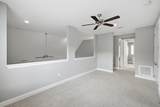
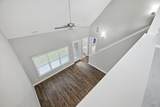
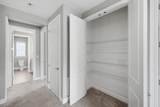
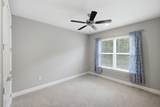
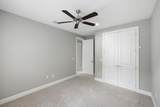
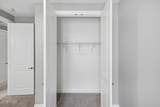
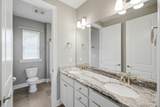
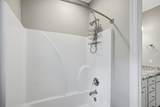
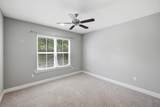
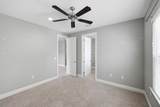
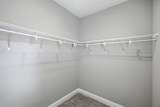
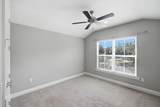
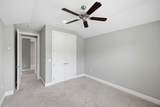
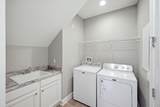
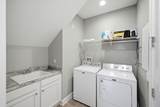
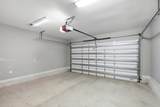
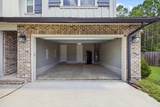
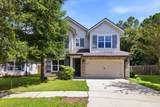
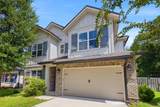
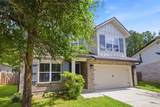
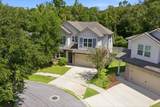
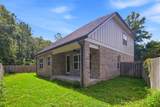
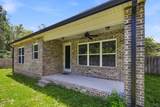
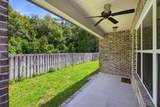
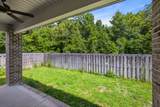
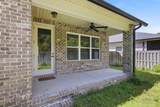
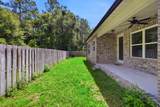
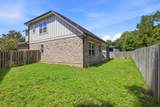
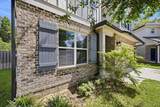
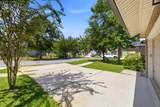
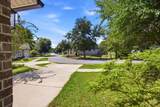
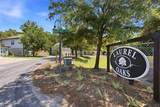
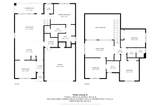
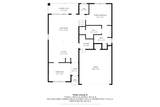
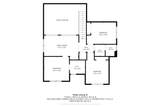
Welcome to Laurel Oaks, where quality construction and thoughtful design come together in this beautifully appointed Randy Wise Homes Redfish II floor plan with all of the upgrades. Offering 4 bedrooms, 2.5 baths, and approximately 2,186 square feet, this home provides a spacious and functional layout with room for everyone. The open-concept design features 9-foot ceilings, upgraded laminate flooring, tile, and carpet, along with an inviting family room and a dedicated flex room that offers the perfect space for a home office, playroom, or additional living area. The kitchen showcases upgraded granite countertops and flows seamlessly into the main living spaces, making everyday living and entertaining easy. The primary suite offers a trey ceiling, double vanity, walk-in closet, and an upgraded large tiled shower. Throughout the home, you'll find desirable details including 8-foot interior doors, crown molding, cased windows, upgraded granite throughout, and a convenient floor outlet in the family room. Outside you will enjoy the covered rear lanai and yard with an automatic sprinkler system. The brick exterior, low-E vinyl windows, covered entry, and two-car garage add both curb appeal and functionality. Located in Freeport's growing Laurel Oaks community, this home offers a wonderful combination of modern construction, quality finishes, and comfortable Florida living.

Monthly Payment Calculator


© 2026 Emerald Coast Association of Realtors MLS. All rights reserved. IDX information is provided exclusively for consumers' personal, non-commercial use and may not be used for any purpose other than to identify prospective properties consumers may be interested in purchasing. Information is deemed reliable but is not guaranteed accurate by the MLS or Hammock Bay. Vendor Member number: 28178. Data last updated: 2026-10-08T09:01:19.75.
Vendor Member #28178.
www.hammockbayfl.com/homes/180843356
Print Image

19 Laurel Oaks Drive Freeport, FL 32439

  • Price: $399,000
  • Status: Active
  • On Site: 34 Days
  • Updated: 42 min ago
  • MLS #: 1011245
4
Beds
2
Baths
1
½ Baths
0.12
Acres
2,186
SQFT
$183
$/SQFT
2020
Built
Neighborhood:
Laurel Oaks S/D
County:
Walton
Area:
Freeport
Elementary School:
Freeport
Middle School:
Freeport
High School:
Freeport
Property Description
Welcome to Laurel Oaks, where quality construction and thoughtful design come together in this beautifully appointed Randy Wise Homes Redfish II floor plan with all of the upgrades. Offering 4 bedrooms, 2.5 baths, and approximately 2,186 square feet, this home provides a spacious and functional layout with room for everyone. The open-concept design features 9-foot ceilings, upgraded laminate flooring, tile, and carpet, along with an inviting family room and a dedicated flex room that offers the perfect space for a home office, playroom, or additional living area. The kitchen showcases upgraded granite countertops and flows seamlessly into the main living spaces, making everyday living and entertaining easy. The primary suite offers a trey ceiling, double vanity, walk-in closet, and an upgraded large tiled shower. Throughout the home, you'll find desirable details including 8-foot interior doors, crown molding, cased windows, upgraded granite throughout, and a convenient floor outlet in the family room. Outside you will enjoy the covered rear lanai and yard with an automatic sprinkler system. The brick exterior, low-E vinyl windows, covered entry, and two-car garage add both curb appeal and functionality. Located in Freeport's growing Laurel Oaks community, this home offers a wonderful combination of modern construction, quality finishes, and comfortable Florida living.
Exterior Features

Architectural Style Craftsman Attached Garage YN Yes Carport YN No Construction Materials FrameBrickTrim Vinyl Door Features [] Exterior Patio CoveredSprinkler System Exterior Features Sprinkler System Foundation Details Slab Garage YN Yes Parking Garage Door Opener Parking Features Garage Attached Parking Total 2 Patio And Porch Features Patio Covered Pool No Pool Features [] Roof Shingle View [] Window Features Double Pane WindowsWindow Treatments

Interior Features

Appliance Info Auto Garage Door OpnDishwasherDisposalMicrowaveRefrigeratorRefrigerator W/IceMkStove/Oven ElectricSmooth Stovetop Rnge Appliances DishwasherDisposalMicrowaveRefrigerator Basement [] Bedroom Level Second Cooling Central AirCeiling Fan(s) Cooling YN Yes Fireplace Features [] Flooring LaminateTileCarpet Heating Central Heating YN Yes Interior Ceiling Crwn MoldingFloor LaminateFloor TileFloor WW CarpetKitchen IslandLighting RecessedPantryShelvingWasher/Dryer HookupWindow Treatment All Interior Features Crown MoldingKitchen IslandRecessed LightingPantryShelvingWasher/Dryer Hookup Master Bed Bath MBath Double VanityMBath Shower OnlyMBath Walk-In ClosetMBed CarpetedMBed First FloorMBed Trey Ceiling Master Bedroom Level First Rooms BedroomMaster BedroomCovered PorchDining AreaFamily Room Rooms Total 7

Property Features

Assessment Amount 150 Assessment Paid Quarterly Association Fee Includes [] Assumable Mtg Type VA Fixed Buyer Financing [] Community Features Pets Allowed Energy AC - Central ElectCeiling FansDouble Pane WindowsHeat Cntrl ElectricRidge Vent Fencing [] Financing ConventionalFHAVA Green Energy Efficient [] Immediate Occupancy Yes Is Subject Leased No Lot Features CovenantsLevelRestrictionsSidewalk Lot Parcel Access City RoadPaved Road Lot Size Dimensions irregular New Construction YN No Other Equipment [] Other Structures [] Property Condition Construction Complete Property Sub Type Detached Single Family Road Frontage Type City Street Road Surface Type Paved Security Features [] Special Listing Conditions [] Tax Annual Amount 3641.52 Tax Year 2025 Utilities [] Utility Info ElectricPublic SewerPublic WaterUnderground Water Source Public Waterfront Features [] Zoning Resid Single Family Zoning Info Resid Single Family

Listing courtesy of Salt & Light Realty: 850-217-8412.


© 2026 Emerald Coast Association of Realtors MLS. All rights reserved. IDX information is provided exclusively for consumers' personal, non-commercial use and may not be used for any purpose other than to identify prospective properties consumers may be interested in purchasing. Information is deemed reliable but is not guaranteed accurate by the MLS or Hammock Bay. Vendor Member number: 28178. Data last updated: 2026-10-08T09:01:19.75.
Vendor Member #28178.
 
https://bt-photos.global.ssl.fastly.net/emerald/1280_boomver_1_1011245-2.jpg https://bt-photos.global.ssl.fastly.net/emerald/1280_boomver_1_1011245-2.jpg https://bt-photos.global.ssl.fastly.net/emerald/1280_boomver_1_1011245-2.jpg
Logo
Hammock Bay
74 Great Hammock Bend
Freeport FL, 32439