



















Skip To Content

157 Bent Oak Drive , Homesite A14

Freeport, FL 32439
  • $346,490
  • STATUS: Closed
  • ON SITE: 210 Days
  • MLS #: 1001152
Sold - 07/03/2026
$346,490
SOLD - 07/03/2026
  • 4
    BEDS
  • N/A
    ACRES
  • 3
    BATHS
  • 0
    1/2 BATHS
  • 2,229
    SQFT
  • $0
    $/SQFT
Neighborhood:
Type:
Single-Family Home
Built:
2025
County:
Area:

School Information

Elementary School:
Middle School:
High School:

Description

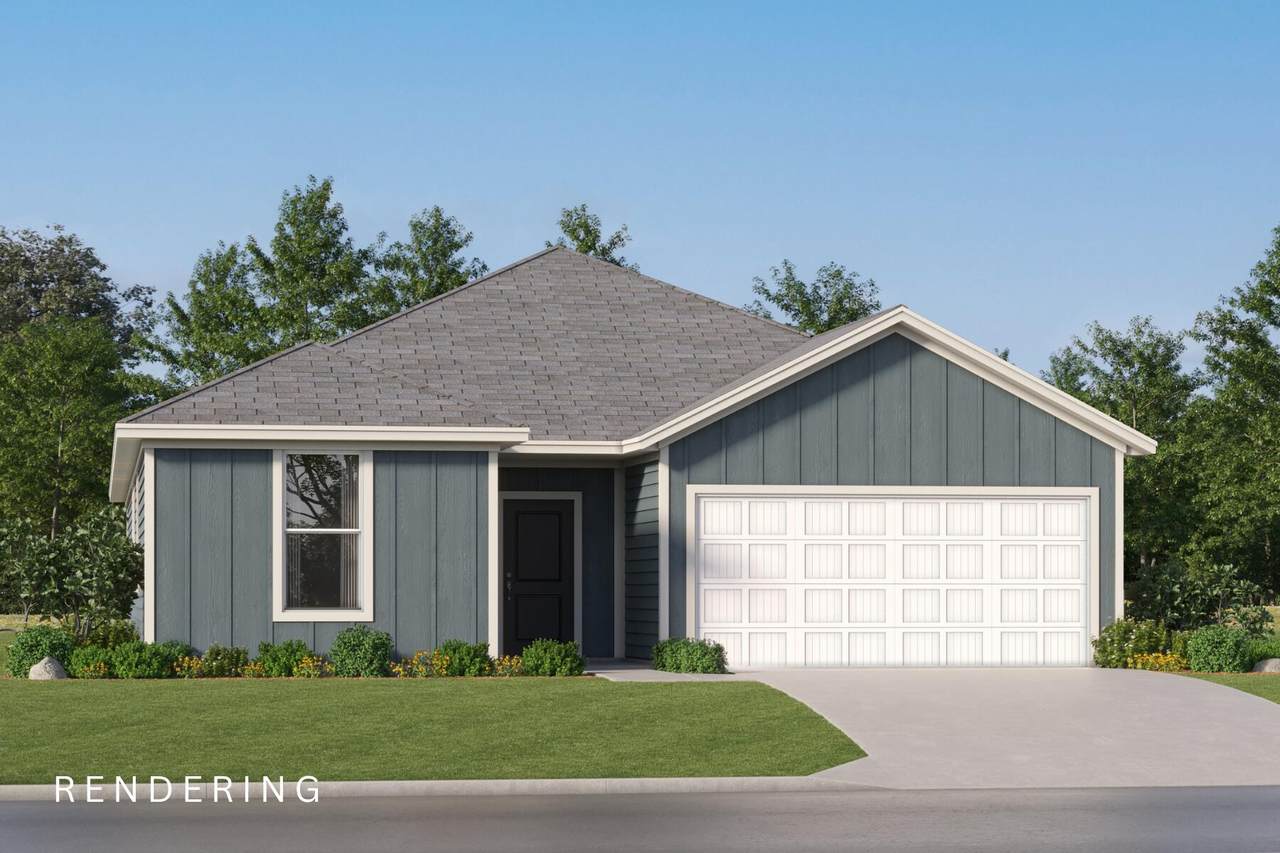
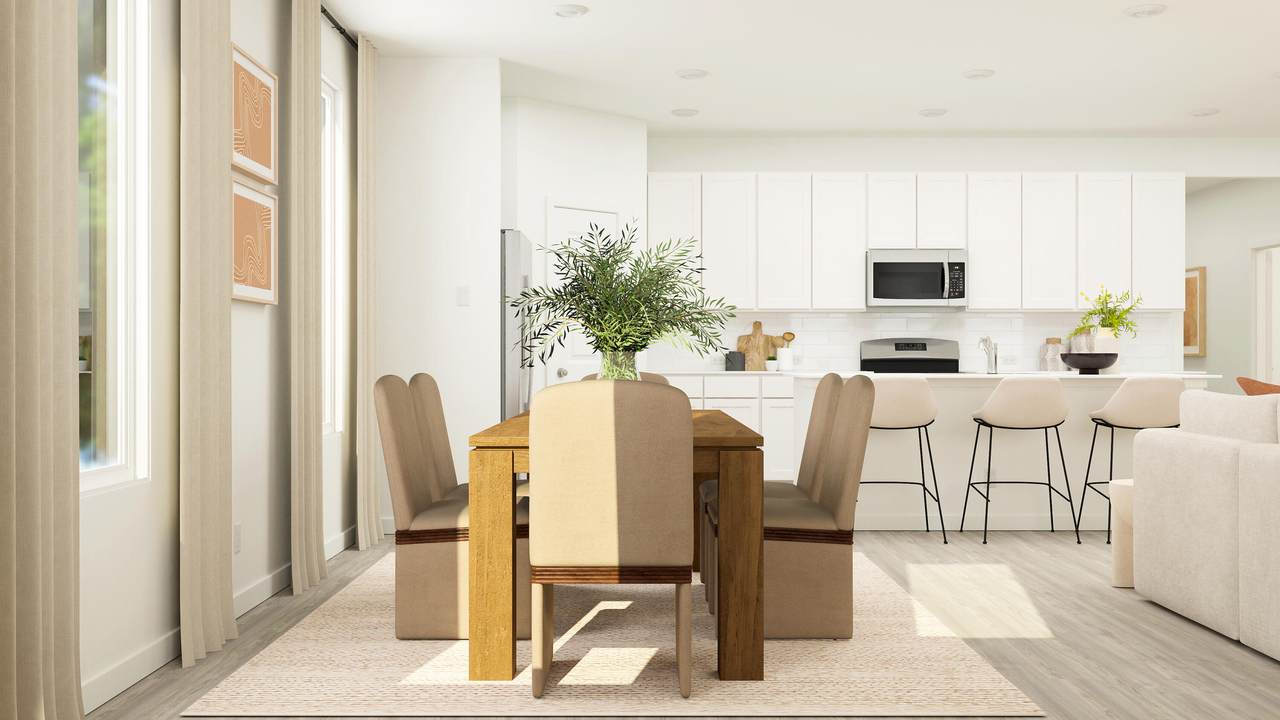
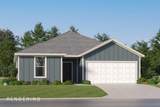
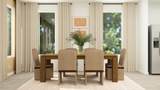
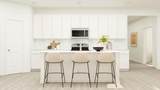
This beautifully designed 4-bedroom, 3-bath home with a versatile flex room offers incredible value in a desirable new community. This home blends comfort and convenience with an open-concept layout that features quartz countertops, stainless steel appliances, white shaker-style cabinets, and abundant natural light throughout. A spacious covered back porch provides the perfect space for outdoor living, while the 4-side Hardie Board ensures timeless curb appeal and long-lasting durability. The home also includes a 2-car garage and comes with a builder warranty for peace of mind.

Monthly Payment Calculator


© 2026 Emerald Coast Association of Realtors MLS. All rights reserved. IDX information is provided exclusively for consumers' personal, non-commercial use and may not be used for any purpose other than to identify prospective properties consumers may be interested in purchasing. Information is deemed reliable but is not guaranteed accurate by the MLS or Hammock Bay. Vendor Member number: 28178. Data last updated: 2026-11-18T09:01:32.68.
Vendor Member #28178.
www.hammockbayfl.com/homes/175616571
Print Image

157 Bent Oak Drive , Homesite A14 Freeport, FL 32439

  • Price: $346,490
  • Status: Closed
  • On Site: 210 Days
  • Updated: 69 min ago
  • MLS #: 1001152
4
Beds
3
Baths
0
½ Baths
N/A
Acres
2,229
SQFT
$0
$/SQFT
2025
Built
Neighborhood:
Cross Creek
County:
Walton
Area:
Freeport
Elementary School:
Freeport
Middle School:
Freeport
High School:
Freeport
Property Description
This beautifully designed 4-bedroom, 3-bath home with a versatile flex room offers incredible value in a desirable new community. This home blends comfort and convenience with an open-concept layout that features quartz countertops, stainless steel appliances, white shaker-style cabinets, and abundant natural light throughout. A spacious covered back porch provides the perfect space for outdoor living, while the 4-side Hardie Board ensures timeless curb appeal and long-lasting durability. The home also includes a 2-car garage and comes with a builder warranty for peace of mind.
Exterior Features

Architectural Style Craftsman Attached Garage YN Yes Carport YN No Construction Materials Brick Door Features [] Driveway Spaces 2 Exterior Patio Covered Exterior Features [] Foundation Details [] Garage YN Yes Parking Garage Door Opener Parking Features Garage Attached Patio And Porch Features Patio Covered Pool No Pool Features [] Pool Type None Roof Shingle View [] Window Features Double Pane WindowsWindow Treatments

Interior Features

Appliance Info Auto Garage Door OpnDishwasherMicrowaveOven Self CleaningSmoke DetectorWarranty ProvidedSmooth Stovetop Rnge Appliances DishwasherMicrowaveElectric Water Heater Basement [] Bedroom Level First Cooling [] Fireplace Features [] Flooring VinylCarpet Heating Heat Pump Heating YN Yes Interior Breakfast BarCeiling RaisedFloor VinylFloor WW Carpet NewKitchen IslandOwner's ClosetWasher/Dryer HookupWindow Treatment All Interior Features Breakfast BarVaulted Ceiling(s)Kitchen IslandOwner's ClosetWasher/Dryer Hookup Kitchen Level First Living Room Level First Master Bed Bath MBath Double VanityMBath Shower OnlyMBed CarpetedMBed Walk-in Closet Rooms BedroomCovered PorchDining AreaGarageKitchenLiving Room Rooms Total 7

Property Features

Assessment Amount 600 Assessment Paid Annually Association Fee Includes [] Buyer Financing [] Community Features Pets Allowed Energy Double Pane WindowsHeat Pump Air To AirInsulated DoorsRidge VentWater Heater - Elect Fencing [] Financing ConventionalFHAVA Green Energy Efficient Doors Immediate Occupancy Yes Is Subject Leased No Lot Features ClearedInterior Lot Lot Parcel Access Paved RoadPrivate Road Lot Size Dimensions 50x130 New Construction YN No Other Equipment [] Other Structures [] Property Condition Construction Complete Property Sub Type Detached Single Family Road Frontage Type Private Road Road Surface Type Paved Security Features Smoke Detector(s) Special Listing Conditions [] Utilities Septic Tank Utility Info ElectricPhonePublic WaterSeptic TankTV CableUnderground Water Source Public Waterfront Features [] Zoning Deed RestrictionsResid Single Family Zoning Info Deed RestrictionsResid Single Family

Listing courtesy of Lennar Realty Inc: .


© 2026 Emerald Coast Association of Realtors MLS. All rights reserved. IDX information is provided exclusively for consumers' personal, non-commercial use and may not be used for any purpose other than to identify prospective properties consumers may be interested in purchasing. Information is deemed reliable but is not guaranteed accurate by the MLS or Hammock Bay. Vendor Member number: 28178. Data last updated: 2026-11-18T09:01:32.68.
Vendor Member #28178.
 
https://bt-photos.global.ssl.fastly.net/emerald/1280_boomver_1_1001152-2.jpg https://bt-photos.global.ssl.fastly.net/emerald/1280_boomver_1_1001152-2.jpg https://bt-photos.global.ssl.fastly.net/emerald/1280_boomver_1_1001152-2.jpg
Logo
Hammock Bay
74 Great Hammock Bend
Freeport FL, 32439