
Skip To Content

15 Spirit Bear Way

Freeport, FL 32439
  • $498,850
  • STATUS: Active
  • ON SITE: 19 Days
  • MLS #: 1012310
UPDATED: 45 min ago
$498,850
  • 4
    BEDS
  • 0.15
    ACRES
  • 3
    BATHS
  • 1
    1/2 BATHS
  • 2,865
    SQFT
  • $174
    $/SQFT
Neighborhood:
Type:
Single-Family Home
Built:
2026
County:
Area:

School Information

Elementary School:
Middle School:
High School:

Description

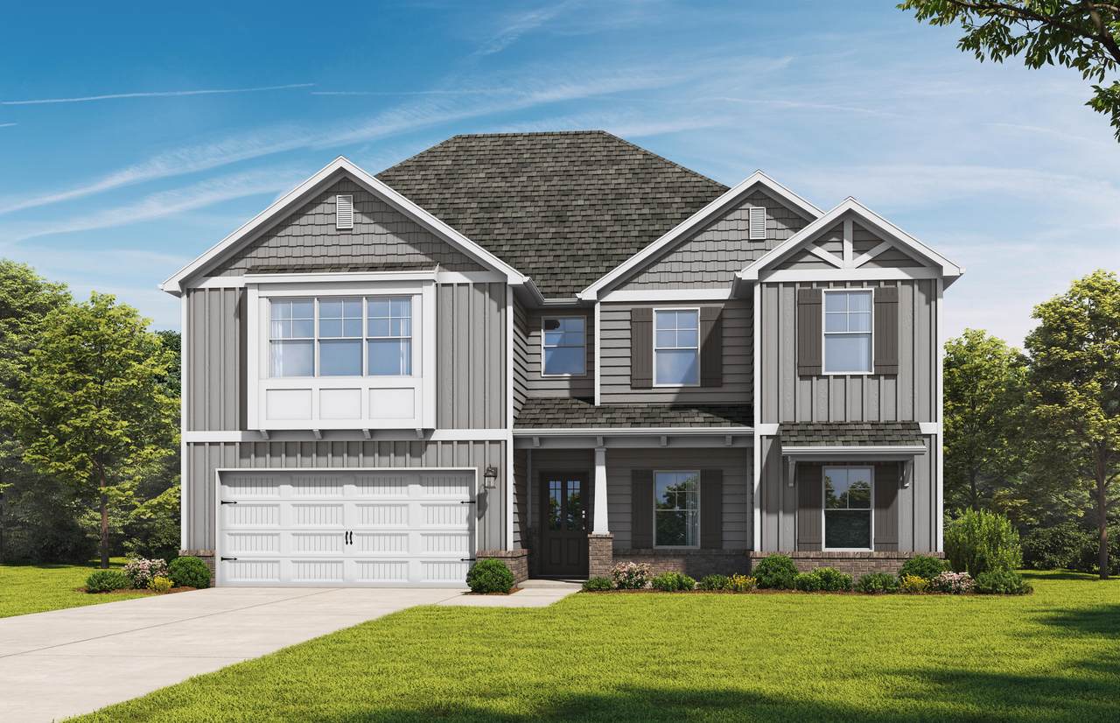
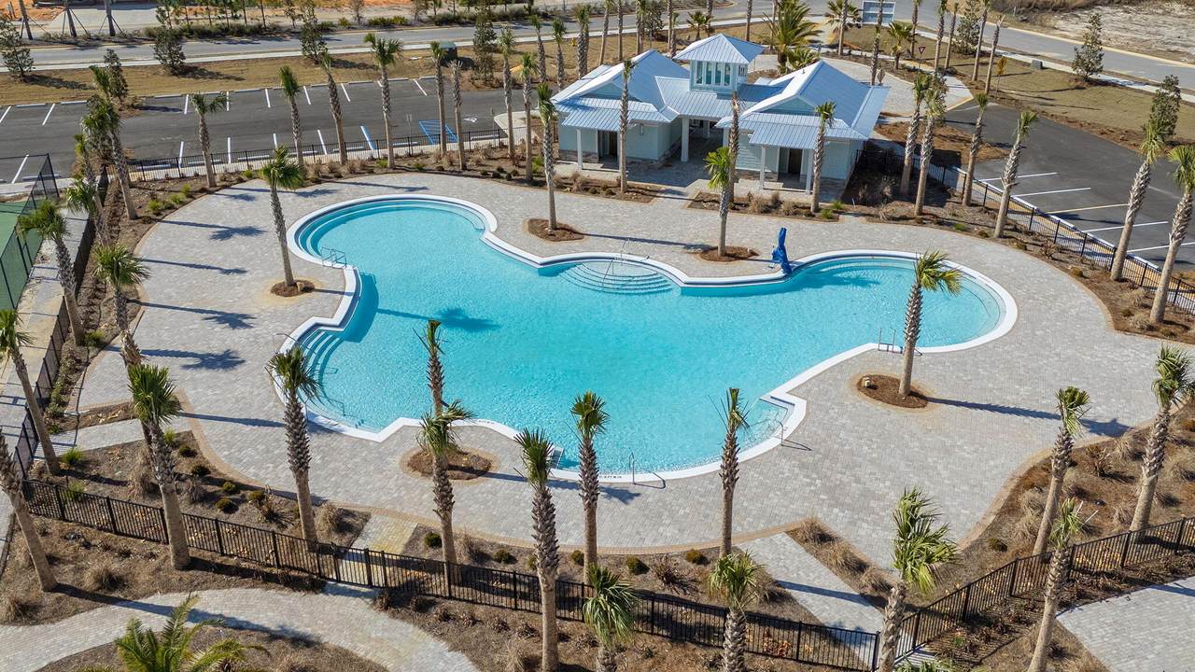
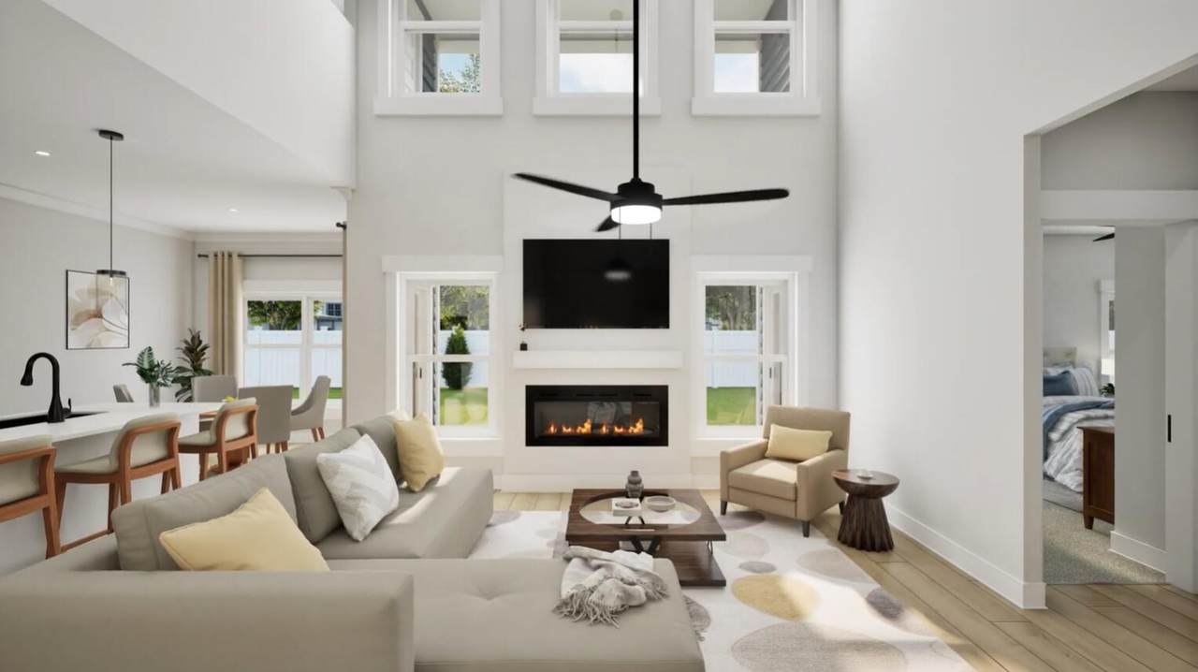
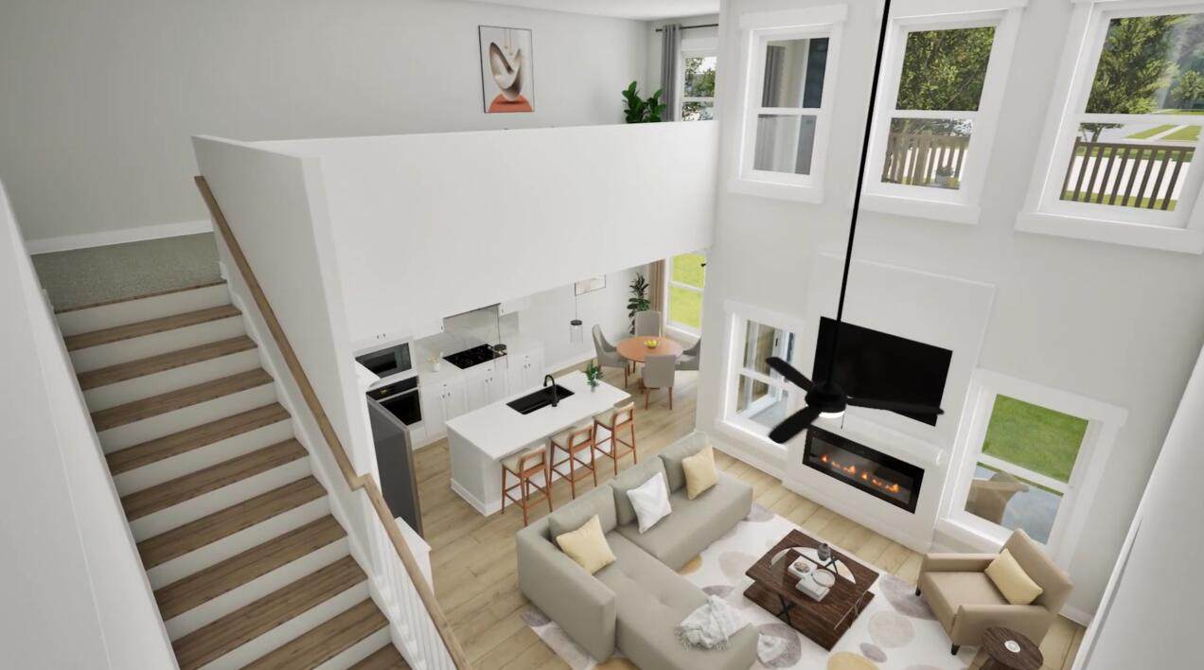
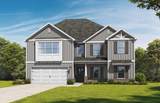
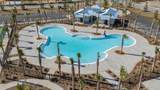
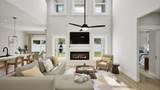
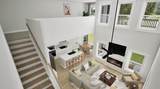
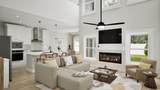
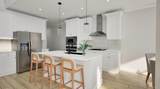
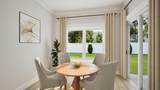
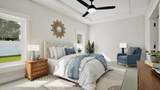
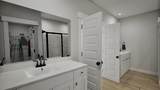
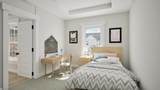
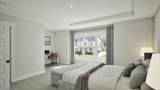
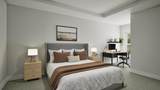
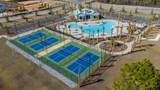
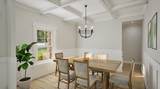
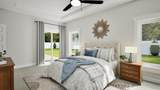
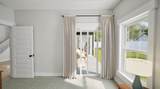
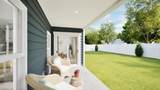
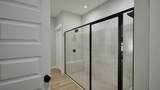
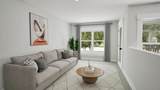
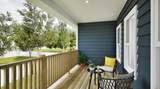
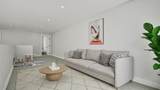
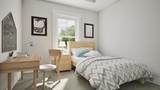
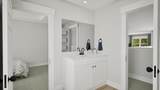
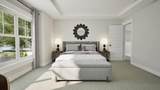
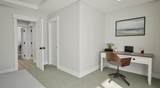
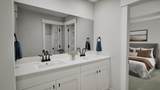
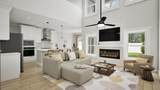
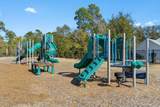
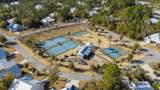
The Dolce Vista is a masterclass in modern living. This light-filled sanctuary features soaring ceilings, an open chef's kitchen with quartz countertops, and an airy family room flowing seamlessly to a covered patio. The secluded main level primary suite offers direct patio access and a luxurious bath with dual vanities and an oversized walk-in shower. Upstairs impresses with spacious secondary bedrooms, a versatile loft, and a second covered porch. Offering the perfect blend of grand design and functional comfort, this home elevates everyday living. Visuals for inspiration. Pricing is the base starting point; final price based on selections. Welcome to the exclusive gated community of Bear Creek, enjoy resort-style amenities, a vibrant neighborhood atmosphere.

Monthly Payment Calculator


© 2026 Emerald Coast Association of Realtors MLS. All rights reserved. IDX information is provided exclusively for consumers' personal, non-commercial use and may not be used for any purpose other than to identify prospective properties consumers may be interested in purchasing. Information is deemed reliable but is not guaranteed accurate by the MLS or Hammock Bay. Vendor Member number: 28178. Data last updated: 2026-10-08T09:01:19.75.
Vendor Member #28178.
www.hammockbayfl.com/homes/181361193
Print Image

15 Spirit Bear Way Freeport, FL 32439

  • Price: $498,850
  • Status: Active
  • On Site: 19 Days
  • Updated: 45 min ago
  • MLS #: 1012310
4
Beds
3
Baths
1
½ Baths
0.15
Acres
2,865
SQFT
$174
$/SQFT
2026
Built
Neighborhood:
Bear Creek Cottages
County:
Walton
Area:
Freeport
Elementary School:
Freeport
Middle School:
Freeport
High School:
Freeport
Property Description
The Dolce Vista is a masterclass in modern living. This light-filled sanctuary features soaring ceilings, an open chef's kitchen with quartz countertops, and an airy family room flowing seamlessly to a covered patio. The secluded main level primary suite offers direct patio access and a luxurious bath with dual vanities and an oversized walk-in shower. Upstairs impresses with spacious secondary bedrooms, a versatile loft, and a second covered porch. Offering the perfect blend of grand design and functional comfort, this home elevates everyday living. Visuals for inspiration. Pricing is the base starting point; final price based on selections. Welcome to the exclusive gated community of Bear Creek, enjoy resort-style amenities, a vibrant neighborhood atmosphere.
Exterior Features

Architectural Style Craftsman Attached Garage YN Yes Carport YN No Construction Materials FrameSiding Brick SomeSiding CmntFbrHrdBrd Door Features [] Driveway Spaces 2 Exterior Lawn PumpPatio CoveredSprinkler System Exterior Features Lawn PumpSprinkler System Foundation Details [] Garage YN Yes Parking Garage Door Opener Parking Features Garage Attached Parking Total 4 Patio And Porch Features Patio Covered Pool Yes Pool Features [] Roof [] View [] Window Features []

Interior Features

Appliance Info Auto Garage Door OpnDishwasherDisposalMicrowaveStove/Oven ElectricSmooth Stovetop Rnge Appliances DishwasherDisposalMicrowaveElectric Water Heater Basement [] Bedroom Level Second Cooling Central AirCeiling Fan(s) Cooling YN Yes Fireplace Features [] Flooring VinylCarpet Heating Central Heating YN Yes Interior Ceiling Tray/CofferdFloor VinylFloor WW Carpet NewKitchen IslandPantryPull Down StairsWasher/Dryer Hookup Interior Features Tray Ceiling(s)Kitchen IslandPantryPull Down StairsWasher/Dryer Hookup Kitchen Level First Master Bed Bath MBath Double VanityMBath Shower OnlyMBath TileMBed First FloorMBed Trey CeilingMBed Walk-in Closet Master Bedroom Level First Rooms BedroomMaster BedroomBreakfast RoomFamily RoomKitchenLoft Rooms Total 8

Property Features

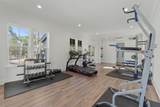
Assessment Amount 600 Assessment Paid Quarterly Association Fee Includes Recreational Faclty Association YN Yes Buyer Financing [] Community Features Exercise RoomGatedMinimum Rental PrdShort Term Rental - Not AllowedPlaygroundPoolTennis Court(s)Pets AllowedPickleball Energy AC - Central ElectCeiling FansHeat Cntrl ElectricWater Heater - Elect Fees Include Recreational FacltyMaster Association Fencing [] Financing ConventionalFHAVA Green Energy Efficient [] Is Subject Leased No Lot Features CovenantsEasementsInterior LotSidewalk Lot Parcel Access Paved Road Lot Size Dimensions 80x60 New Construction YN No Other Equipment [] Other Structures [] Property Condition Under Construction Property Sub Type Detached Single Family Road Frontage Type [] Road Surface Type Paved Security Features [] Special Listing Conditions [] Utilities [] Utility Info ElectricPublic SewerPublic WaterUnderground Water Source Public Waterfront Features [] Zoning Resid Single Family Zoning Info Resid Single Family

Listing courtesy of VCFL Realty LLC: .


© 2026 Emerald Coast Association of Realtors MLS. All rights reserved. IDX information is provided exclusively for consumers' personal, non-commercial use and may not be used for any purpose other than to identify prospective properties consumers may be interested in purchasing. Information is deemed reliable but is not guaranteed accurate by the MLS or Hammock Bay. Vendor Member number: 28178. Data last updated: 2026-10-08T09:01:19.75.
Vendor Member #28178.
 
https://bt-photos.global.ssl.fastly.net/emerald/1280_boomver_1_1012310-2.jpg https://bt-photos.global.ssl.fastly.net/emerald/1280_boomver_1_1012310-2.jpg https://bt-photos.global.ssl.fastly.net/emerald/1280_boomver_1_1012310-2.jpg
Logo
Hammock Bay
74 Great Hammock Bend
Freeport FL, 32439