Skip To Content

14 Lullaby Lane

Freeport, FL 32439
  • $775,000
  • STATUS: Active
  • ON SITE: 268 Days
  • MLS #: 993091
UPDATED: 43 min ago
$775,000
  • 5
    BEDS
  • 0.65
    ACRES
  • 3
    BATHS
  • 0
    1/2 BATHS
  • 3,400
    SQFT
  • $228
    $/SQFT
Neighborhood:
Type:
Single-Family Home
Built:
2013
County:
Area:

School Information

Elementary School:
Middle School:
High School:

Description

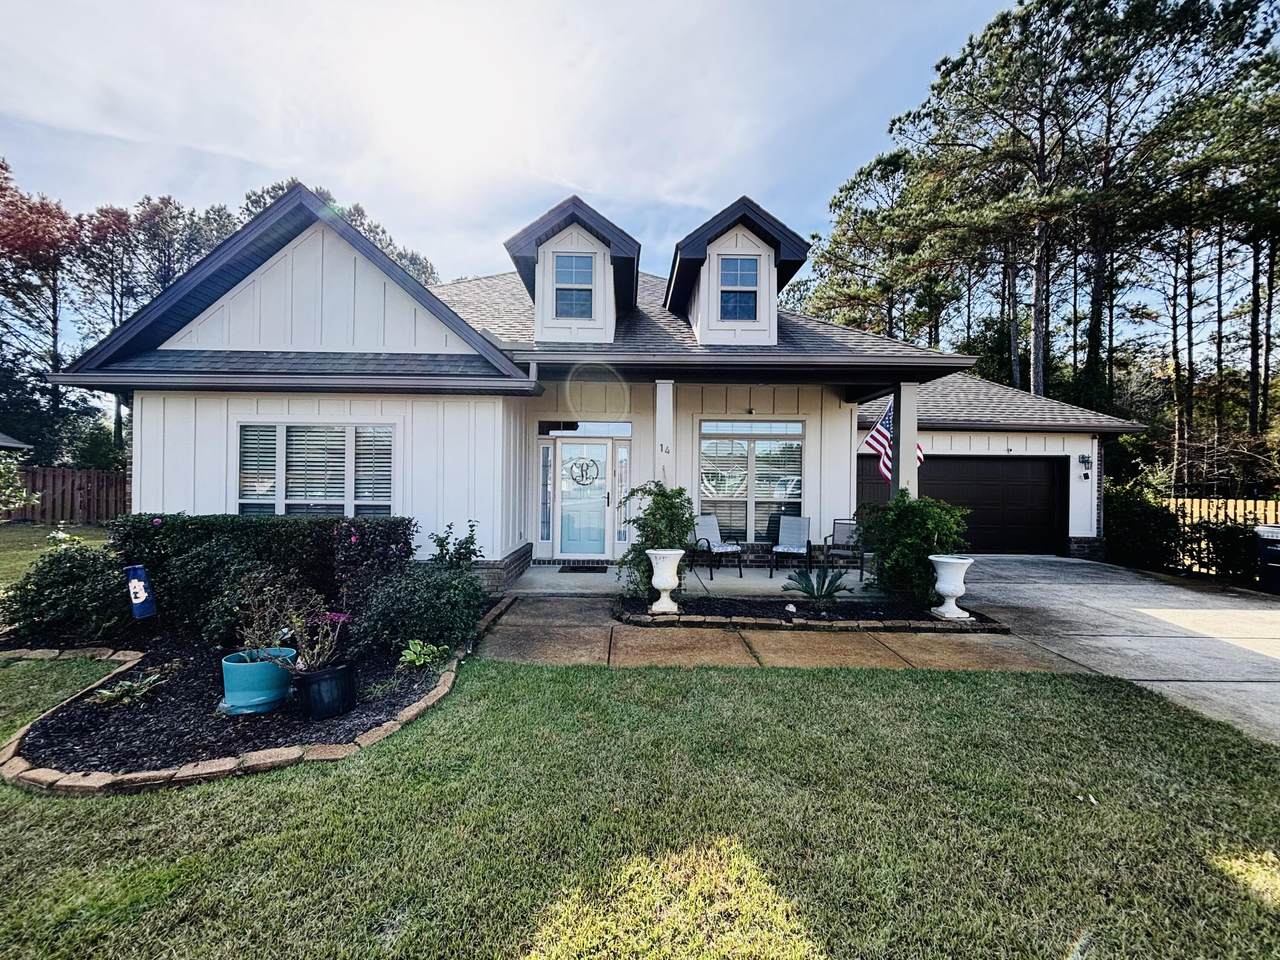
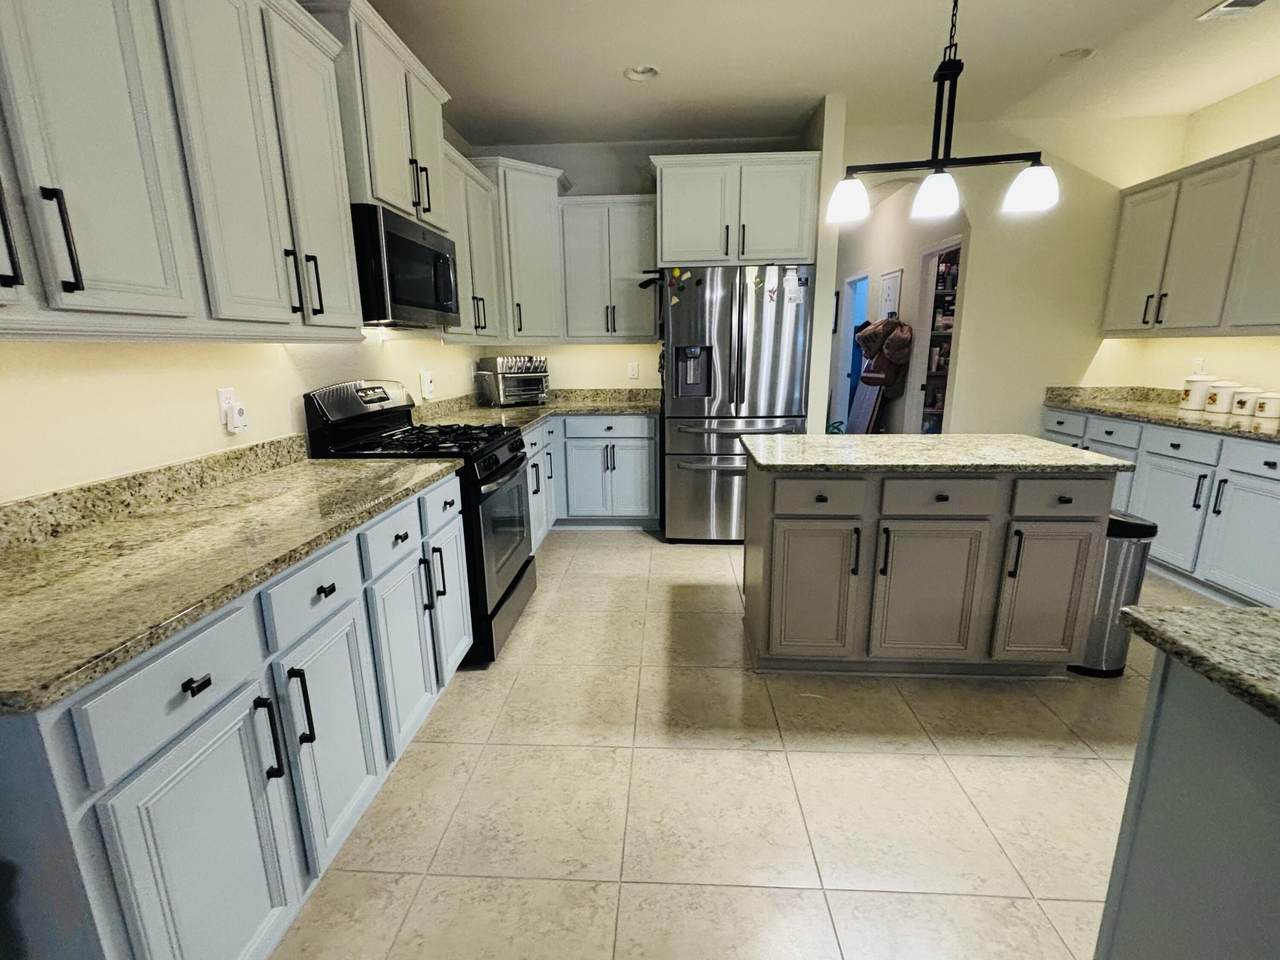
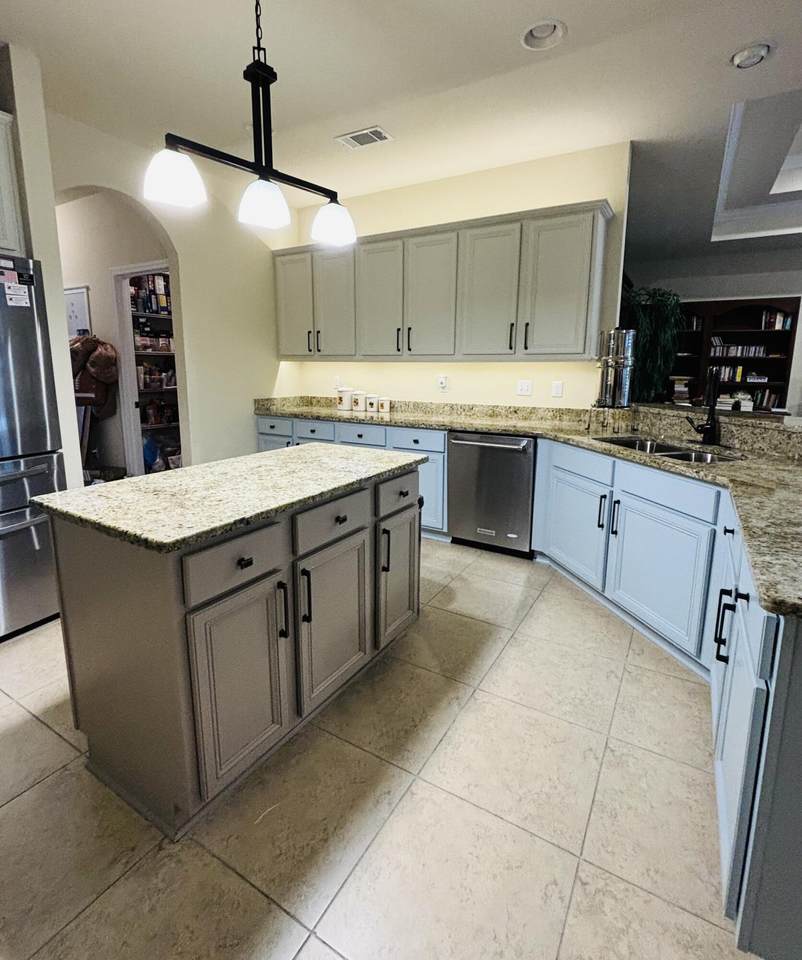
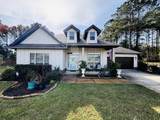
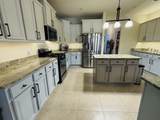
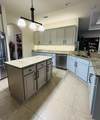
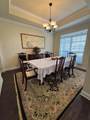
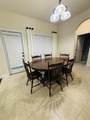
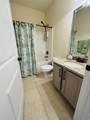
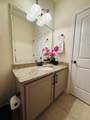
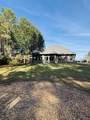
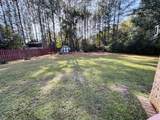
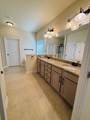
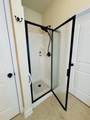
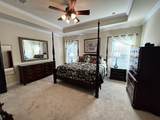
This home has it all- 5 bdrs, 3 baths and Office. It is situated on one of the largest lots in Hammock Bay! The custom features and meticulous design sets this home apart from all others! As you enter you are impressed w/the archways and hardwood flooring that continues into the spacious living area. The Living area boasts high dbl trey ceiling w/crown molding. The open floor plan allows for flow between the living area, breakfast nook and kitchen areas. The kitchen features large tile flooring, stainless steel appliances, gas stove, granite countertops,a large bar, walk in pantry and endless cabinets. The large mbdr has trey ceiling w/crown molding,large master closet, mbath has dbl sink vanity w/granite countertops, garden tub, separate shower and oil rubbed bronze plumbing fixtures.

Monthly Payment Calculator


© 2026 Emerald Coast Association of Realtors MLS. All rights reserved. IDX information is provided exclusively for consumers' personal, non-commercial use and may not be used for any purpose other than to identify prospective properties consumers may be interested in purchasing. Information is deemed reliable but is not guaranteed accurate by the MLS or Hammock Bay. Vendor Member number: 28178. Data last updated: 2026-10-13T09:00:47.317.
Vendor Member #28178.
www.hammockbayfl.com/homes/172222493
Print Image

14 Lullaby Lane Freeport, FL 32439

  • Price: $775,000
  • Status: Active
  • On Site: 268 Days
  • Updated: 43 min ago
  • MLS #: 993091
5
Beds
3
Baths
0
½ Baths
0.65
Acres
3,400
SQFT
$228
$/SQFT
2013
Built
Neighborhood:
Hammock Bay
County:
Walton
Area:
Freeport
Elementary School:
Freeport
Middle School:
Freeport
High School:
Freeport
Property Description
This home has it all- 5 bdrs, 3 baths and Office. It is situated on one of the largest lots in Hammock Bay! The custom features and meticulous design sets this home apart from all others! As you enter you are impressed w/the archways and hardwood flooring that continues into the spacious living area. The Living area boasts high dbl trey ceiling w/crown molding. The open floor plan allows for flow between the living area, breakfast nook and kitchen areas. The kitchen features large tile flooring, stainless steel appliances, gas stove, granite countertops,a large bar, walk in pantry and endless cabinets. The large mbdr has trey ceiling w/crown molding,large master closet, mbath has dbl sink vanity w/granite countertops, garden tub, separate shower and oil rubbed bronze plumbing fixtures.
Exterior Features

Architectural Style Florida Cottage Attached Garage YN No Carport YN No Construction Materials Siding Brick SomeSiding CmntFbrHrdBrd Door Features [] Driveway Spaces 4 Exterior ColumnsHurricane ShuttersPatio EnclosedPorchSprinkler System Exterior Features ColumnsHurricane ShuttersSprinkler System Foundation Details [] Garage YN Yes Parking Garage Door OpenerGarage Parking Features Garage Patio And Porch Features Patio EnclosedPorch Pool Yes Pool Features [] Roof [] View [] Window Features Window Treatments

Interior Features

Appliance Info Auto Garage Door OpnDishwasherDisposalMicrowaveRefrigerator W/IceMkSmoke DetectorStove/Oven Electric Appliances DishwasherDisposalMicrowaveTankless Water Heater Basement [] Bedroom Level First Cooling Central Air Cooling YN Yes Fireplace Features [] Flooring HardwoodTileCarpet Heating Central Heating YN Yes Interior Breakfast BarCeiling Tray/CofferdFloor HardwoodFloor TileFloor WW CarpetPantryWindow Treatmnt Some Interior Features Breakfast BarTray Ceiling(s)Pantry Master Bed Bath MBath Double VanityMBath Garden TubMBath Separate ShwrMBath Walk-In ClosetMBed First Floor Master Bedroom Level First Rooms BedroomMaster BedroomDining RoomFamily RoomLaundryOffice Rooms Total 9

Property Features

Assessment Amount 0.5 Assessment Paid Monthly Association Fee Includes Maintenance GroundsManagementRecreational Faclty Association YN Yes Buyer Financing [] Community Features Community RoomExercise RoomPoolTennis Court(s) Energy AC - Central ElectHeat Cntrl ElectricWater Heater - Tnkls Fees Include AccountingGround KeepingManagementRecreational FacltyMaster Association Fencing [] Green Energy Efficient [] Immediate Occupancy Yes Is Subject Leased No Lot Features [] Lot Size Dimensions .65 Acres New Construction YN No Other Equipment [] Other Structures [] Property Condition Construction Complete Property Sub Type Detached Single Family Road Frontage Type [] Road Surface Type [] Security Features Smoke Detector(s) Special Listing Conditions [] Tax Annual Amount 3443.95 Tax Year 2025 Utilities [] Utility Info ElectricPublic SewerPublic Water Water Source Public Waterfront Features [] Zoning Resid Single Family Zoning Info Resid Single Family

Listing courtesy of Longleaf Real Estate: 850-250-0887.


© 2026 Emerald Coast Association of Realtors MLS. All rights reserved. IDX information is provided exclusively for consumers' personal, non-commercial use and may not be used for any purpose other than to identify prospective properties consumers may be interested in purchasing. Information is deemed reliable but is not guaranteed accurate by the MLS or Hammock Bay. Vendor Member number: 28178. Data last updated: 2026-10-13T09:00:47.317.
Vendor Member #28178.
 
https://bt-photos.global.ssl.fastly.net/emerald/1280_boomver_1_993091-2.jpg https://bt-photos.global.ssl.fastly.net/emerald/1280_boomver_1_993091-2.jpg https://bt-photos.global.ssl.fastly.net/emerald/1280_boomver_1_993091-2.jpg
Logo
Hammock Bay
74 Great Hammock Bend
Freeport FL, 32439