
Skip To Content

136 Hibernate Way

Freeport, FL 32439
  • $675,000
  • STATUS: Active
  • ON SITE: 14 Days
  • MLS #: 1012557
UPDATED: 49 min ago
$675,000
  • 6
    BEDS
  • 0.26
    ACRES
  • 4
    BATHS
  • 0
    1/2 BATHS
  • 3,129
    SQFT
  • $216
    $/SQFT
Neighborhood:
Type:
Single-Family Home
Built:
2024
County:
Area:

School Information

Elementary School:
Middle School:
High School:

Description

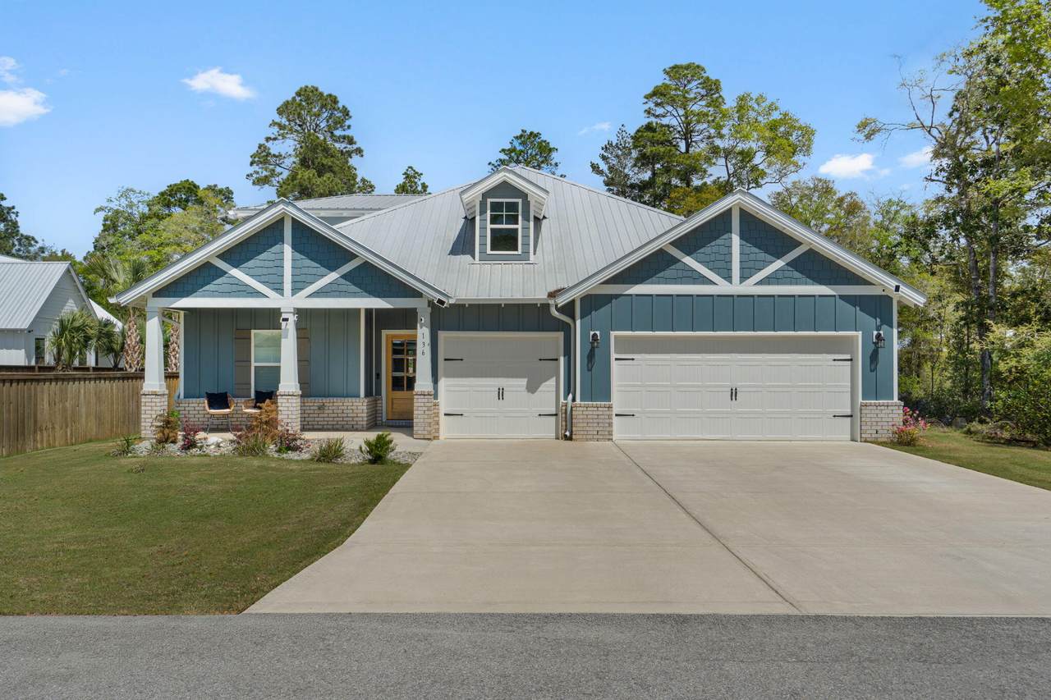
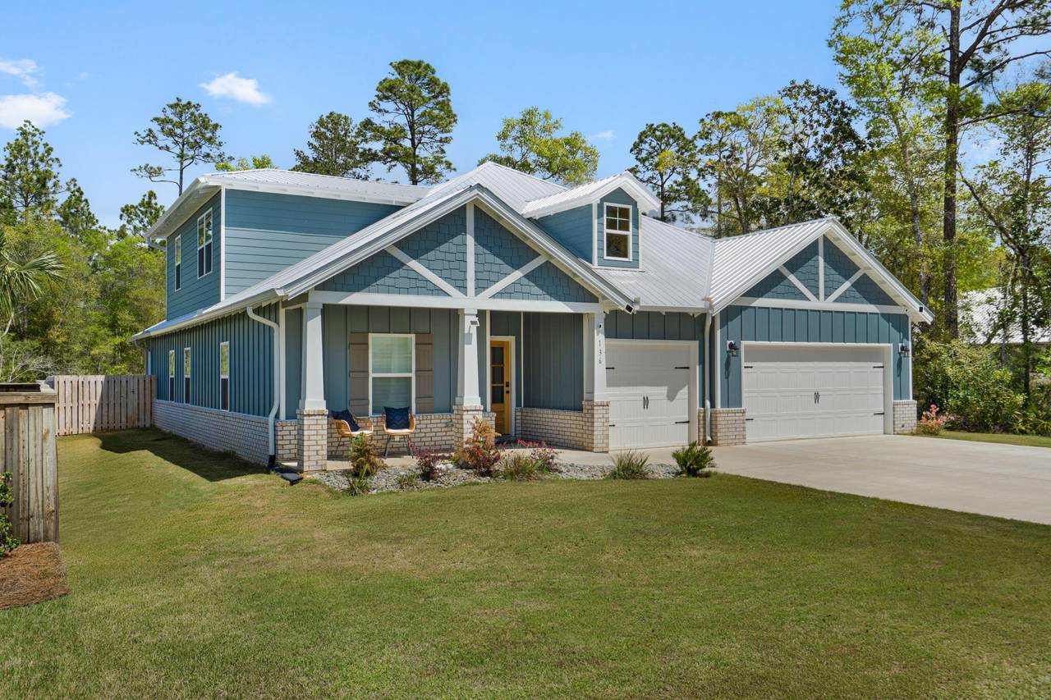
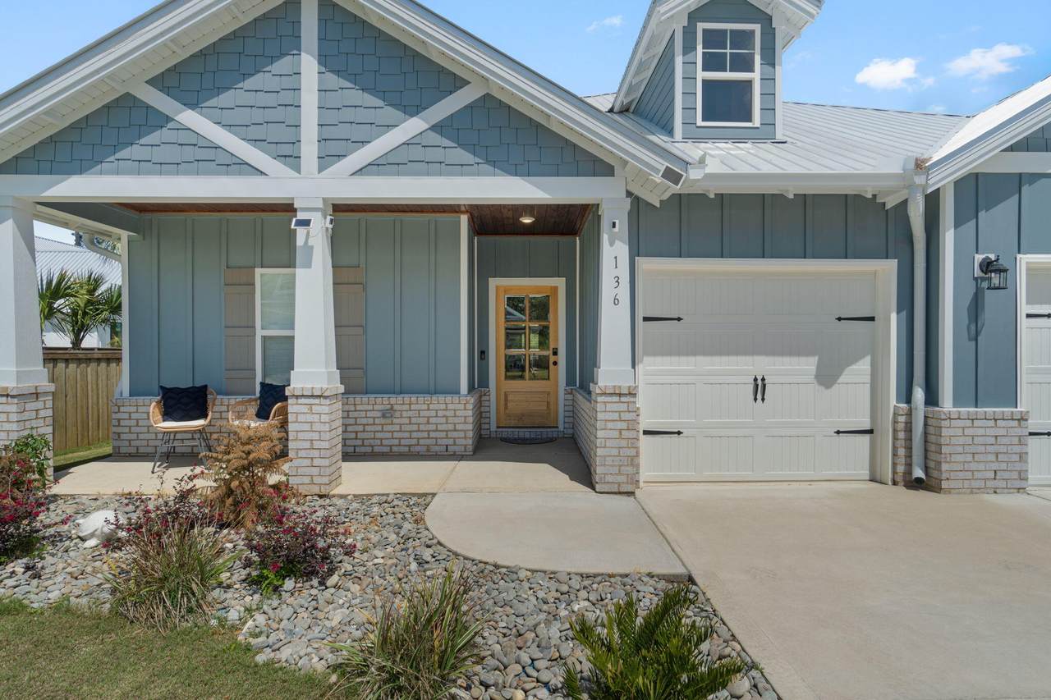
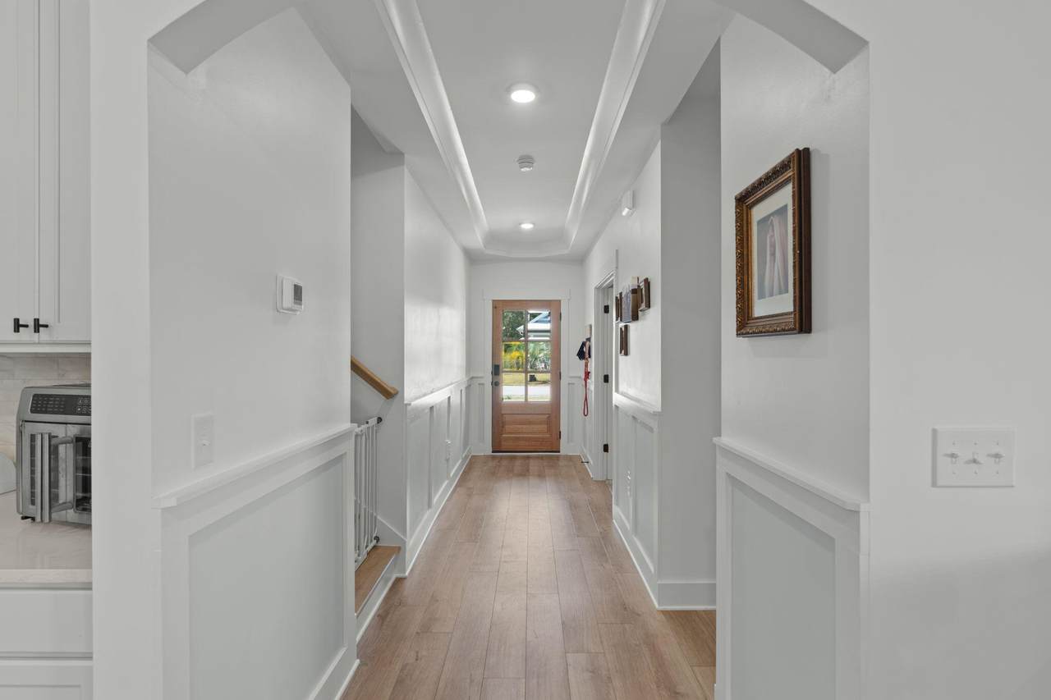
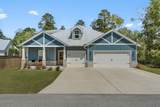
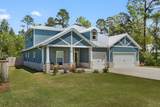
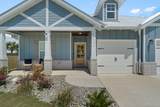
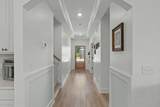
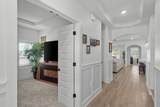
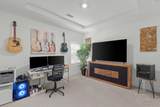
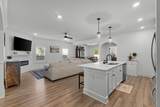
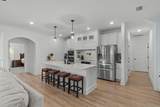
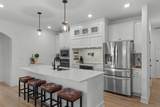
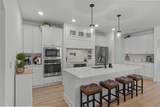
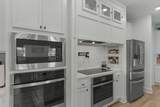
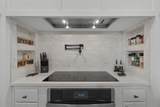
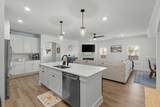
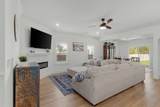
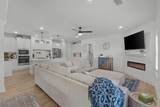
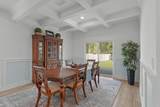
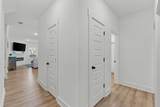
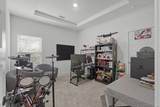
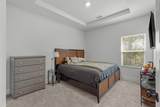
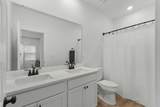
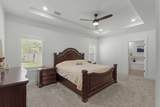
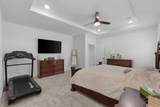
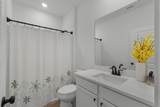
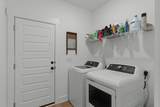
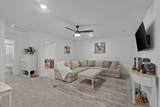
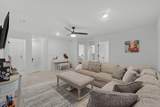
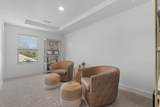
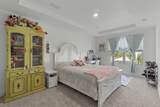
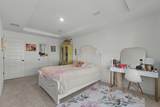
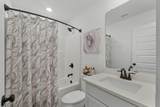
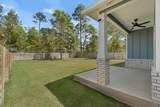
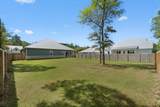
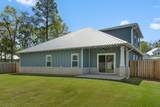
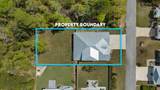
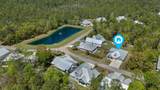
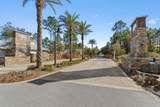
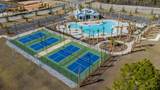
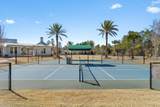
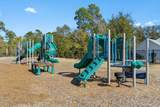
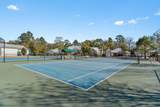
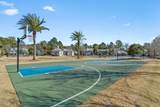
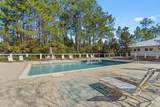
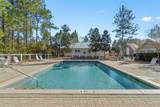
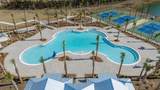
Step into luxury when you enter through the mahogany front door and into your gorgeous new home with Shaw LVP flooring, oak tread stairs, and gourmet kitchen with induction oven, double ovens,and pot filler. The coffered ceiling in your dining room and crown molding elevate your living space while you enjoy cooking in your alcove kitchen with double ovens and induction cooktop. Quartz countertops throughout, along with blinds and plantation shutters create an inviting atmosphere. Relax in front of your electric LED fireplace on warm or cool nights. Fenced and level back yard has ample room for a pool or whatever you imagine. A 3 car garage provides room for all the cars and toys too! All gutters and irrigation are in place so you have nothing left to do but unpack! 4 bedrooms incuding the primary located on main floor. Head upstairs for a HUGE left area, 2 bedrooms, and full bathroom. Bear Creek is a gated, master-planned community with a resort-style pool, pickleball courts, tennis, basketball, and playground.

Monthly Payment Calculator


© 2026 Emerald Coast Association of Realtors MLS. All rights reserved. IDX information is provided exclusively for consumers' personal, non-commercial use and may not be used for any purpose other than to identify prospective properties consumers may be interested in purchasing. Information is deemed reliable but is not guaranteed accurate by the MLS or Hammock Bay. Vendor Member number: 28178. Data last updated: 2026-10-08T09:01:19.75.
Vendor Member #28178.
www.hammockbayfl.com/homes/181468785
Print Image

136 Hibernate Way Freeport, FL 32439

  • Price: $675,000
  • Status: Active
  • On Site: 14 Days
  • Updated: 49 min ago
  • MLS #: 1012557
6
Beds
4
Baths
0
½ Baths
0.26
Acres
3,129
SQFT
$216
$/SQFT
2024
Built
Neighborhood:
Bear Creek Cottages
County:
Walton
Area:
Freeport
Elementary School:
Freeport
Middle School:
Freeport
High School:
Freeport
Property Description
Step into luxury when you enter through the mahogany front door and into your gorgeous new home with Shaw LVP flooring, oak tread stairs, and gourmet kitchen with induction oven, double ovens,and pot filler. The coffered ceiling in your dining room and crown molding elevate your living space while you enjoy cooking in your alcove kitchen with double ovens and induction cooktop. Quartz countertops throughout, along with blinds and plantation shutters create an inviting atmosphere. Relax in front of your electric LED fireplace on warm or cool nights. Fenced and level back yard has ample room for a pool or whatever you imagine. A 3 car garage provides room for all the cars and toys too! All gutters and irrigation are in place so you have nothing left to do but unpack! 4 bedrooms incuding the primary located on main floor. Head upstairs for a HUGE left area, 2 bedrooms, and full bathroom. Bear Creek is a gated, master-planned community with a resort-style pool, pickleball courts, tennis, basketball, and playground.
Exterior Features

Architectural Style Country Attached Garage YN Yes Carport YN No Construction Materials Siding CmntFbrHrdBrd Door Features [] Driveway Spaces 6 Exterior Fenced Back YardFenced PrivacyLawn PumpPatio CoveredPorchSprinkler SystemRain Gutter Exterior Features Private YardLawn PumpSprinkler SystemRain Gutters Foundation Details [] Garage YN Yes Parking Garage Door OpenerGarage Parking Features Garage AttachedGarage Parking Total 9 Patio And Porch Features Patio CoveredPorch Pool Yes Pool Features [] Roof Metal View [] Window Features Plantation ShuttersWindow Treatments

Interior Features

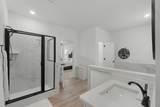
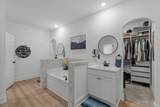
Appliance Info Auto Garage Door OpnDishwasherDisposalDryerMicrowaveOven DoubleOven Self CleaningRefrigeratorRefrigerator W/IceMkStove/Oven ElectricSmooth Stovetop Rnge Appliances DishwasherDisposalDryerMicrowaveDouble OvenRefrigeratorElectric Water Heater Basement [] Bedroom Level SecondFirst Cooling Central AirCeiling Fan(s) Cooling YN Yes Fireplace Features [] Flooring VinylCarpet Heating Central Heating YN Yes Interior Ceiling Crwn MoldingCeiling Tray/CofferdFireplaceFloor VinylFloor WW CarpetKitchen IslandLighting RecessedPantryPlantation ShuttersShelvingSplit BedroomWasher/Dryer HookupWindow Treatment All Interior Features Crown MoldingTray Ceiling(s)FireplaceKitchen IslandRecessed LightingPantryShelvingSplit BedroomWasher/Dryer Hookup Kitchen Level First Master Bed Bath MBath Double VanityMBath Garden TubMBath Separate ShwrMBath TileMBed First FloorMBed Sitting AreaMBed Trey CeilingMBed Walk-in Closet Rooms BedroomBonus RoomDining AreaFamily RoomKitchenSitting Room Rooms Total 11

Property Features

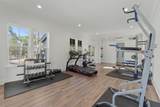
Assessment Amount 200 Assessment Paid Monthly Association Fee Includes Recreational Faclty Association YN Yes Buyer Financing [] Community Features Exercise RoomGatedMinimum Rental PrdShort Term Rental - Not AllowedPlaygroundPoolTennis Court(s)Pickleball Energy AC - Central ElectAC - 2 or MoreCeiling FansHeat Cntrl ElectricWater Heater - Elect Fees Include Recreational FacltyMaster Association Fencing Privacy Financing ConventionalFHAVA Green Energy Efficient [] Immediate Occupancy Yes Is Subject Leased No Lot Features CovenantsCurb & Gutter Lot Parcel Access Paved Road Lot Size Dimensions 160x67 New Construction YN No Other Equipment [] Other Structures [] Property Condition Construction Complete Property Sub Type Detached Single Family Road Frontage Type [] Road Surface Type Paved Security Features [] Special Listing Conditions [] Tax Annual Amount 3846.54 Tax Year 2025 Utilities [] Utility Info ElectricPublic SewerPublic WaterUnderground Water Source Public Waterfront Features [] Zoning Resid Single Family Zoning Info Resid Single Family

Listing courtesy of VCFL Realty LLC: .


© 2026 Emerald Coast Association of Realtors MLS. All rights reserved. IDX information is provided exclusively for consumers' personal, non-commercial use and may not be used for any purpose other than to identify prospective properties consumers may be interested in purchasing. Information is deemed reliable but is not guaranteed accurate by the MLS or Hammock Bay. Vendor Member number: 28178. Data last updated: 2026-10-08T09:01:19.75.
Vendor Member #28178.
 
https://bt-photos.global.ssl.fastly.net/emerald/1280_boomver_1_1012557-2.jpg https://bt-photos.global.ssl.fastly.net/emerald/1280_boomver_1_1012557-2.jpg https://bt-photos.global.ssl.fastly.net/emerald/1280_boomver_1_1012557-2.jpg
Logo
Hammock Bay
74 Great Hammock Bend
Freeport FL, 32439