



Skip To Content

129 Leap Year Lane

Freeport, FL 32439
  • $495,000
  • STATUS: Active
  • ON SITE: 26 Days
  • MLS #: 1011770
UPDATED: 73 min ago
$495,000
  • 3
    BEDS
  • 0.26
    ACRES
  • 2
    BATHS
  • 1
    1/2 BATHS
  • 2,362
    SQFT
  • $210
    $/SQFT
Neighborhood:
Type:
Single-Family Home
Built:
2018
County:
Area:

School Information

Elementary School:
Middle School:
High School:

Description

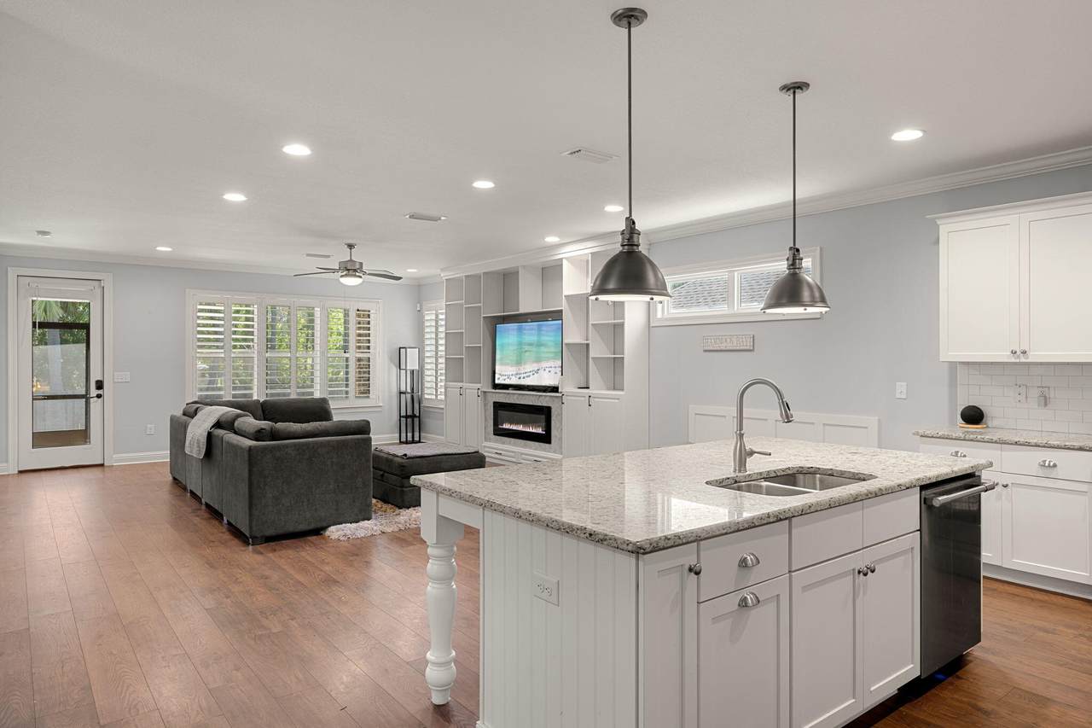
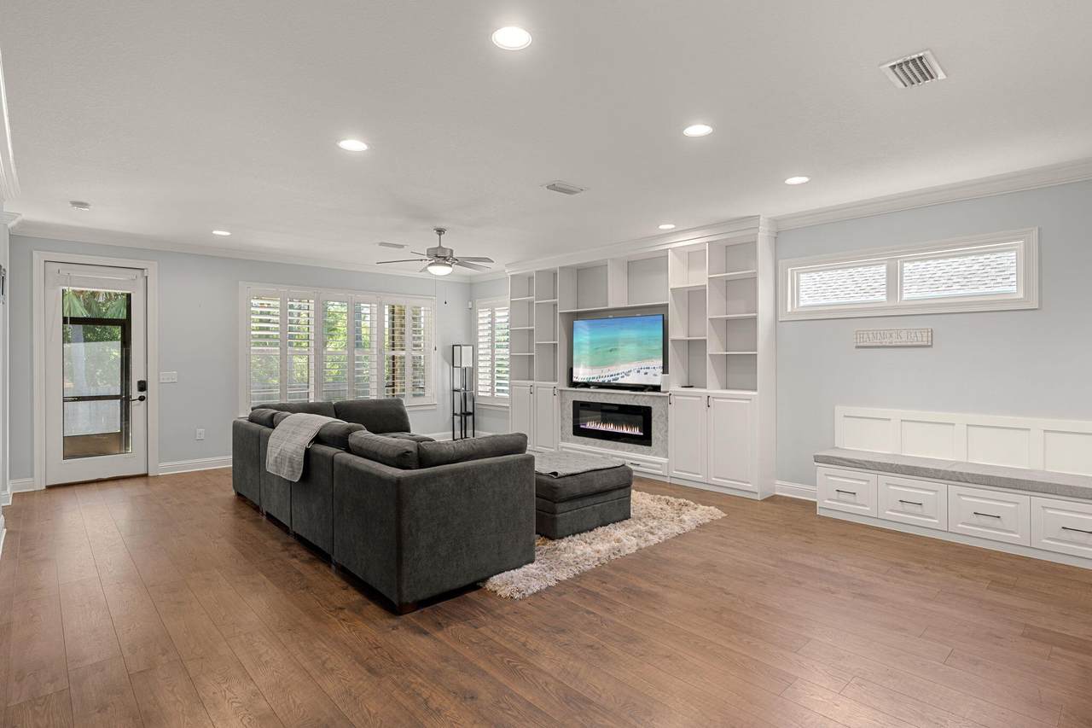
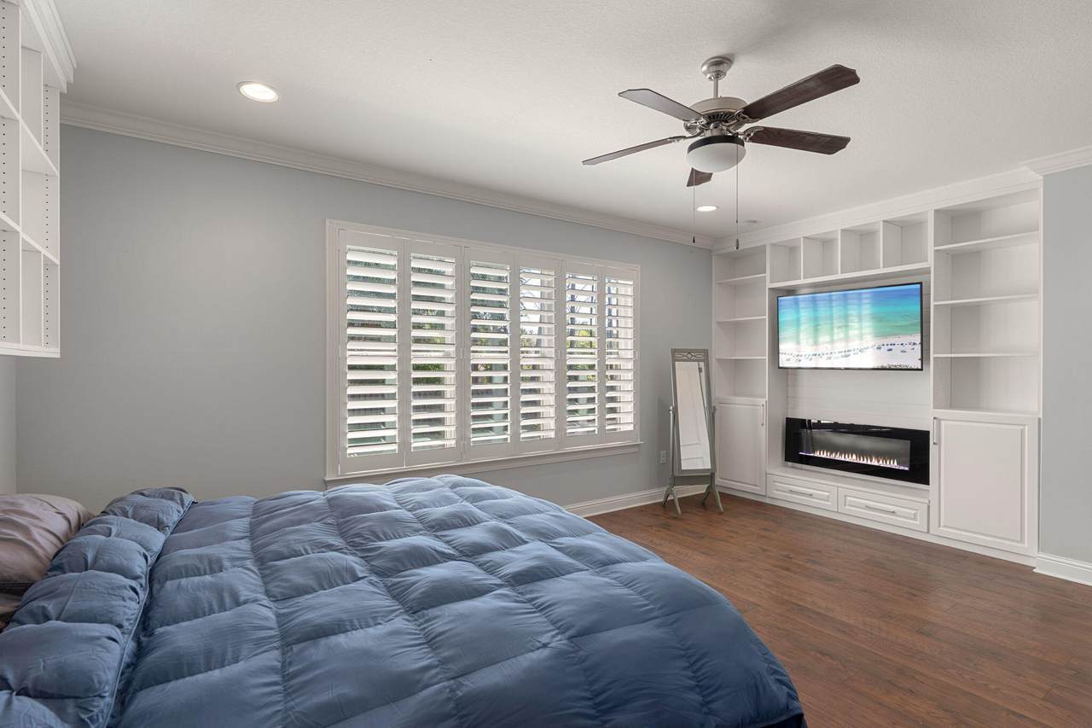
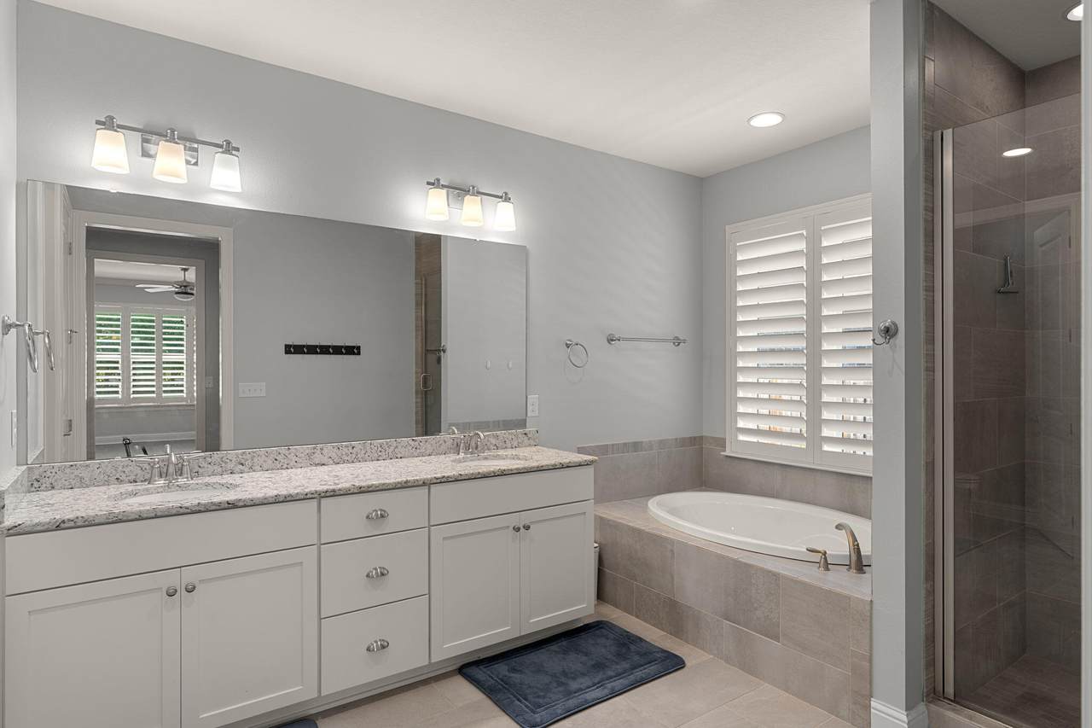
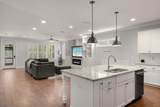
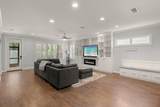
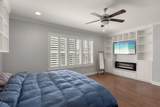
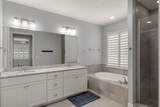
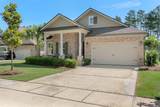
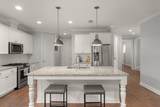
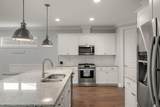
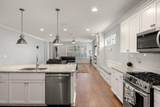
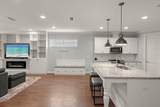
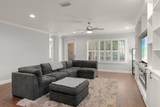
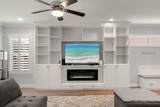
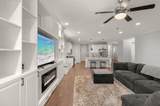
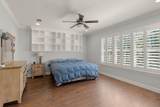
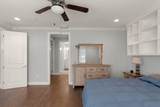
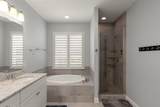
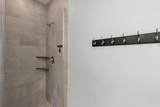
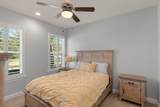
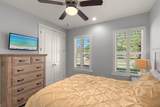
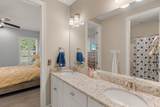
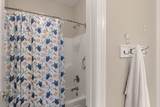
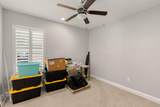
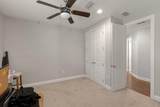
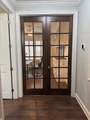
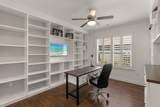
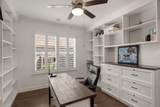
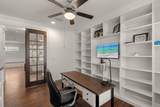
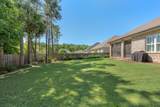
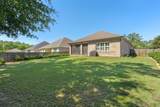
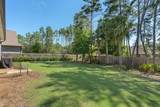
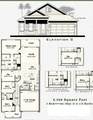
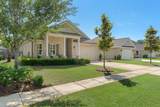
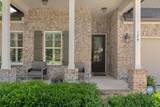
Up to $3,500 towards your closing cost when using the preferred lender. This home stands out because of the thought that went into every detail. This 3-bedroom, 2.5-bath residence offers an open floor plan where the kitchen, dining, and family spaces naturally come together. The kitchen is designed to be the center of the home, featuring stainless steel appliances, a gas stove/oven, 42-inch cabinetry, granite countertops, a large island, and a butler's pantry. A custom built-in dining bench adds both character and clever storage. The attention to detail continues throughout the home. Custom cabinetry and built-ins with shelving and fireplaces add an exceptional level of finish to both the family room and primary bedroom. The primary suite is designed as a retreat, with a soaking tub, walk-in shower, double vanity, and two walk-in closets. A versatile flex/office room includes its own custom bookcase, shelving, and credenza--giving you a dedicated workspace without sacrificing style. Throughout the home, you'll find plantation shutters, 9-foot ceilings, 8-foot doors, crown molding, encased windows and doors, and high-end porcelain tile in the wet areas. These aren't simply decorative touches; together they create the elevated feel of a home that was thoughtfully finished from the beginning. Behind the scenes, the upgrades are just as impressive. A Rinnai tankless water heater provides on-demand hot water, while the upgraded HVAC system incorporates infrared and mold-killing.. technology. The oversized two-car garage features a new garage door opener, and the large fenced backyard is equipped with programmable irrigation and a new irrigation pump. And for additional peace of mind, a home warranty is included.

Monthly Payment Calculator


© 2026 Emerald Coast Association of Realtors MLS. All rights reserved. IDX information is provided exclusively for consumers' personal, non-commercial use and may not be used for any purpose other than to identify prospective properties consumers may be interested in purchasing. Information is deemed reliable but is not guaranteed accurate by the MLS or Hammock Bay. Vendor Member number: 28178. Data last updated: 2026-10-08T08:01:03.547.
Vendor Member #28178.
www.hammockbayfl.com/homes/181094967
Print Image

129 Leap Year Lane Freeport, FL 32439

  • Price: $495,000
  • Status: Active
  • On Site: 26 Days
  • Updated: 73 min ago
  • MLS #: 1011770
3
Beds
2
Baths
1
½ Baths
0.26
Acres
2,362
SQFT
$210
$/SQFT
2018
Built
Neighborhood:
Hammock Bay
County:
Walton
Area:
Freeport
Elementary School:
Freeport
Middle School:
Freeport
High School:
Freeport
Property Description
Up to $3,500 towards your closing cost when using the preferred lender. This home stands out because of the thought that went into every detail. This 3-bedroom, 2.5-bath residence offers an open floor plan where the kitchen, dining, and family spaces naturally come together. The kitchen is designed to be the center of the home, featuring stainless steel appliances, a gas stove/oven, 42-inch cabinetry, granite countertops, a large island, and a butler's pantry. A custom built-in dining bench adds both character and clever storage. The attention to detail continues throughout the home. Custom cabinetry and built-ins with shelving and fireplaces add an exceptional level of finish to both the family room and primary bedroom. The primary suite is designed as a retreat, with a soaking tub, walk-in shower, double vanity, and two walk-in closets. A versatile flex/office room includes its own custom bookcase, shelving, and credenza--giving you a dedicated workspace without sacrificing style. Throughout the home, you'll find plantation shutters, 9-foot ceilings, 8-foot doors, crown molding, encased windows and doors, and high-end porcelain tile in the wet areas. These aren't simply decorative touches; together they create the elevated feel of a home that was thoughtfully finished from the beginning. Behind the scenes, the upgrades are just as impressive. A Rinnai tankless water heater provides on-demand hot water, while the upgraded HVAC system incorporates infrared and mold-killing.. technology. The oversized two-car garage features a new garage door opener, and the large fenced backyard is equipped with programmable irrigation and a new irrigation pump. And for additional peace of mind, a home warranty is included.
Exterior Features

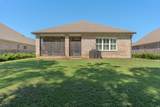
Architectural Style Craftsman Attached Garage YN Yes Carport YN No Construction Materials FrameBrickTrim AluminumTrim VinylSiding CmntFbrHrdBrd Door Features [] Driveway Spaces 2 Exterior ColumnsFenced Back YardLawn PumpPatio EnclosedPorch OpenSprinkler SystemRain Gutter Exterior Features ColumnsPrivate YardLawn PumpSprinkler SystemRain Gutters Foundation Details Slab Garage YN Yes Parking Garage Door Opener Parking Features Garage Attached Parking Total 4 Patio And Porch Features Patio EnclosedPorch Open Pool Yes Pool Features [] Roof Shingle View [] Window Features Plantation ShuttersWindow Treatments

Interior Features

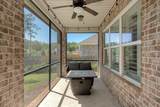
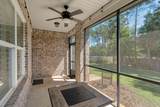
Appliance Info Auto Garage Door OpnDishwasherDisposalMicrowaveOven Self CleaningRefrigeratorRefrigerator W/IceMkSecurity SystemSmoke DetectorStove/Oven GasWarranty Provided Appliances DishwasherDisposalMicrowaveRefrigeratorTankless Water Heater Basement [] Bedroom Level First Cooling Central AirCeiling Fan(s) Cooling YN Yes Fireplace Features [] Flooring Laminate Full Bathroom Level First Furnished Unfurnished Heating CentralHeat High EfficiencyGas - Natural Heating YN Yes Interior Built-In BookcasesCeiling Crwn MoldingCeiling RaisedFireplace 2+Floor LaminateFurnished - NoneKitchen IslandLighting RecessedPantryPlantation ShuttersPull Down StairsShelvingWasher/Dryer HookupWindow Treatment All Interior Features BookcasesCrown MoldingVaulted Ceiling(s)Fireplace 2+Kitchen IslandRecessed LightingPantryPull Down StairsShelvingWasher/Dryer Hookup Kitchen Level First Master Bed Bath MBath Double VanityMBath Dressing AreaMBath Garden TubMBath Separate ShwrMBed FireplaceMBed First FloorMBed Sitting AreaMBed Walk-in Closet Master Bedroom Level First Rooms Full BathroomMaster BathroomBedroomMaster BedroomDining AreaFamily RoomGarageKitchenOfficeScreened Porch Rooms Total 11

Property Features

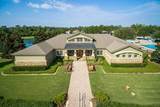
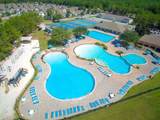
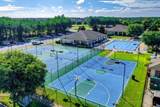
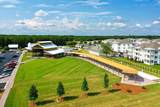
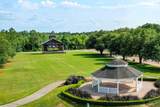
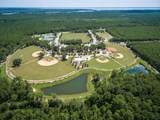
Assessment Amount 198.66 Assessment Paid Monthly Association Fee Includes Land RecreationCable TV Association YN Yes Buyer Financing [] Community Features Community RoomDockExercise RoomFishingPicnic AreaPlaygroundPoolTV CableTennis Court(s)Pets AllowedPickleball Energy AC - Central ElectAC - High EfficiencyCeiling FansHeat Cntrl ElectricHeat High EfficiencyWater Heater - Tnkls Fees Include Land RecreationTV CableMaster Association Fencing [] Financing ConventionalFHAVA Green Energy Efficient [] Immediate Occupancy Yes Is Subject Leased No Lot Features CovenantsEasementsInterior LotLevel Lot Parcel Access Paved Road Lot Size Dimensions 70x160 New Construction YN No Other Equipment [] Other Structures [] Property Condition Construction Complete Property Sub Type Detached Single Family Road Frontage Type [] Road Surface Type Paved Security Features Security SystemSmoke Detector(s) Special Listing Conditions [] Tax Annual Amount 5147.12 Tax Year 2025 Utilities [] Utility Info ElectricGas - NaturalPublic SewerPublic WaterTV Cable Water Source Public Waterfront Features [] Zoning Resid Single Family Zoning Info Resid Single Family

Listing courtesy of 30A Local Real Estate: 850-213-3048.


© 2026 Emerald Coast Association of Realtors MLS. All rights reserved. IDX information is provided exclusively for consumers' personal, non-commercial use and may not be used for any purpose other than to identify prospective properties consumers may be interested in purchasing. Information is deemed reliable but is not guaranteed accurate by the MLS or Hammock Bay. Vendor Member number: 28178. Data last updated: 2026-10-08T08:01:03.547.
Vendor Member #28178.
 
https://bt-photos.global.ssl.fastly.net/emerald/1280_boomver_1_1011770-2.jpg https://bt-photos.global.ssl.fastly.net/emerald/1280_boomver_1_1011770-2.jpg https://bt-photos.global.ssl.fastly.net/emerald/1280_boomver_1_1011770-2.jpg
Logo
Hammock Bay
74 Great Hammock Bend
Freeport FL, 32439