



Description
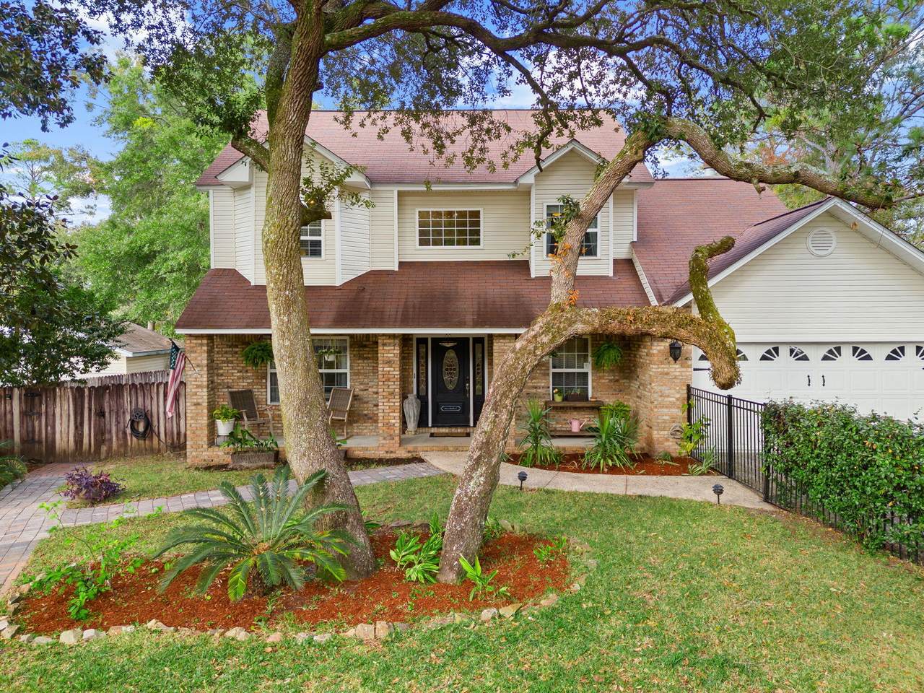
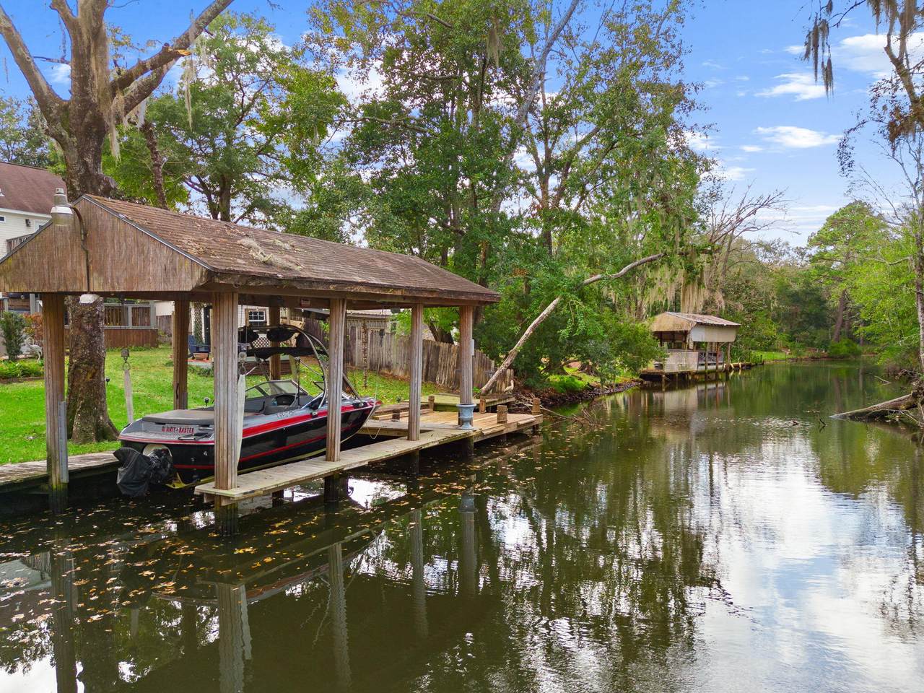
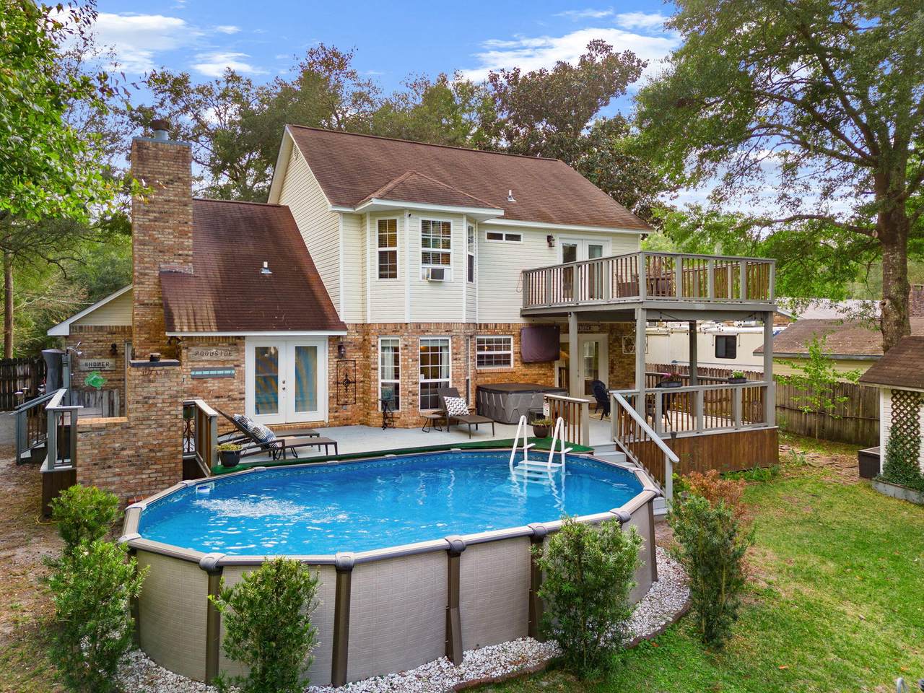
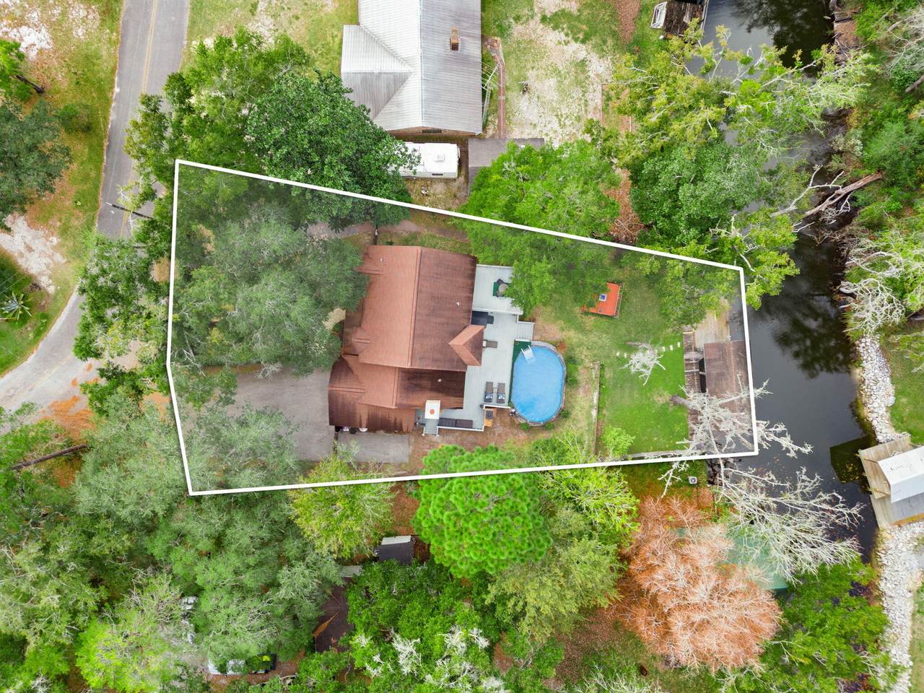
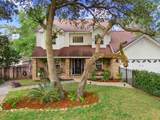
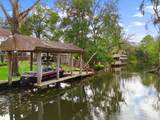
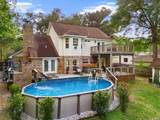
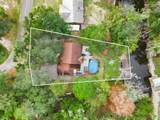
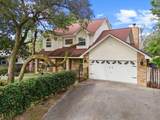
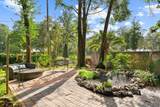
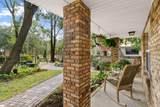
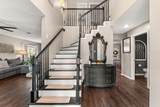
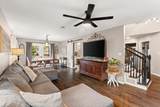
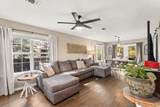
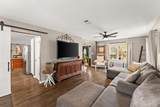
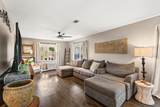
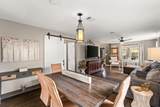
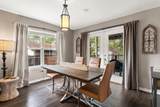
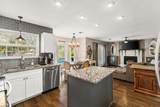
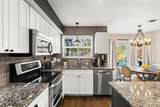
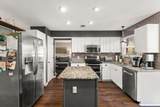
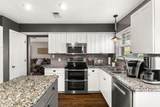
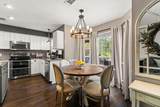
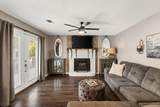
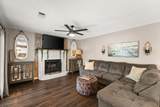
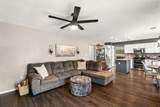
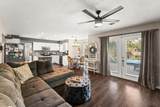
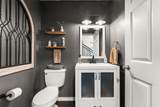
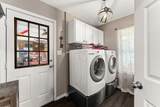
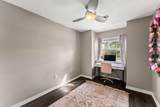
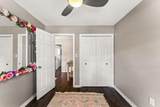
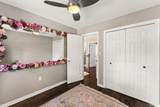
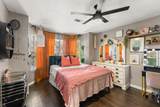
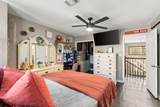
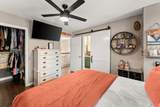
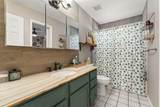
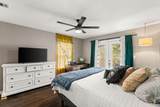
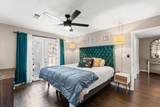
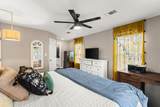
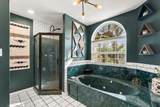
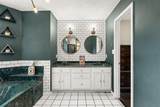
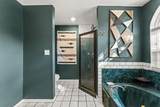
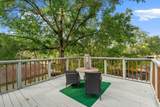
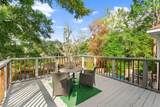
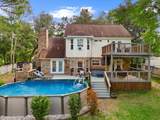
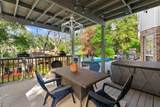
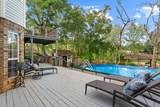
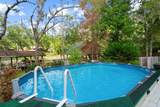
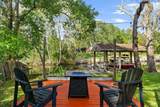
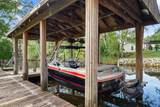
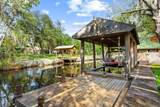
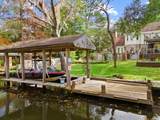
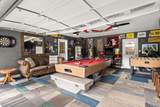
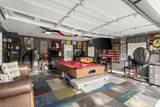
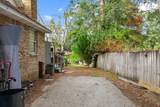
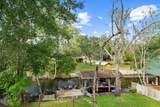
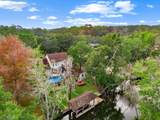
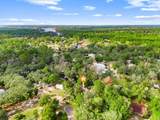
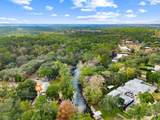
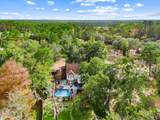
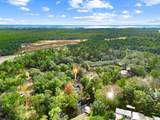
WATERFRONT Home! CONVENIENTLY located just minutes from the beaches of 30A and a short boat ride down the canal to Mallet Bayou and Choctawhatchee Bay. On a private no-through street. Southern style home with a front courtyard, mature live oak trees and relaxing Koi pond. Back yard features an expansive deck off the house and a dock on the canal with a boat lift, ready for your boating adventures. Walking through the front door you get that grand entrance feeling in the foyer and notice the beautiful custom lighting. LVP flooring throughout whole home. Kitchen is open concept with sitting area and breakfast nook attached, along with a wood burning fireplace in the sitting area. Formal living space and dining room are adjacent for great entertainment options. A half bath is also conveniently located downstairs for easy guest access. Making your way upstairs you find three spacious bedrooms, two of which share a hall bath. The master bedroom has a walk-in closet and large bathroom featuring a jetted garden tub. Have that morning cup of coffee overlooking the water, right out of bed, on your own upstairs deck connected to the master bedroom by a set of French doors. Other notable features of this home is a fully fenced in back yard and front yard for the pets and privacy, while enjoying your above ground pool. A shed located in the back yard gives ample storage for tools and yard equipment. A unique bonus is an outdoor brick oven situated right by the pool on the back deck, perfect for cooking outdoors when the weather is nice. There is ample parking space in the driveway and a bonus parking area on the side of house, behind the fence, for an RV or boat. The two car garage can function as a parking space, or use it as a fun "man cave" area for games and gathering! This is that waterfront retreat, away from it all, but close enough to get to it all, that you have been waiting for. CALL TODAY!
-
3BEDS
-
0.28ACRES
-
2BATHS
-
11/2 BATHS
-
2,032SQFT
-
$317$/SQFT
School Information
Description
WATERFRONT Home! CONVENIENTLY located just minutes from the beaches of 30A and a short boat ride down the canal to Mallet Bayou and Choctawhatchee Bay. On a private no-through street. Southern style home with a front courtyard, mature live oak trees and relaxing Koi pond. Back yard features an expansive deck off the house and a dock on the canal with a boat lift, ready for your boating adventures. Walking through the front door you get that grand entrance feeling in the foyer and notice the beautiful custom lighting. LVP flooring throughout whole home. Kitchen is open concept with sitting area and breakfast nook attached, along with a wood burning fireplace in the sitting area. Formal living space and dining room are adjacent for great entertainment options. A half bath is also conveniently located downstairs for easy guest access. Making your way upstairs you find three spacious bedrooms, two of which share a hall bath. The master bedroom has a walk-in closet and large bathroom featuring a jetted garden tub. Have that morning cup of coffee overlooking the water, right out of bed, on your own upstairs deck connected to the master bedroom by a set of French doors. Other notable features of this home is a fully fenced in back yard and front yard for the pets and privacy, while enjoying your above ground pool. A shed located in the back yard gives ample storage for tools and yard equipment. A unique bonus is an outdoor brick oven situated right by the pool on the back deck, perfect for cooking outdoors when the weather is nice. There is ample parking space in the driveway and a bonus parking area on the side of house, behind the fence, for an RV or boat. The two car garage can function as a parking space, or use it as a fun "man cave" area for games and gathering! This is that waterfront retreat, away from it all, but close enough to get to it all, that you have been waiting for. CALL TODAY!
© 2026 Emerald Coast Association of Realtors MLS. All rights reserved. IDX information is provided exclusively for consumers' personal, non-commercial use and may not be used for any purpose other than to identify prospective properties consumers may be interested in purchasing. Information is deemed reliable but is not guaranteed accurate by the MLS or Hammock Bay. Vendor Member number: 28178. Data last updated: 2026-10-13T09:00:47.317.
Vendor Member #28178.